Log In to Your Account
$750,000
29 Thorndale Street S, Hamilton
Key Highlights
Property Description
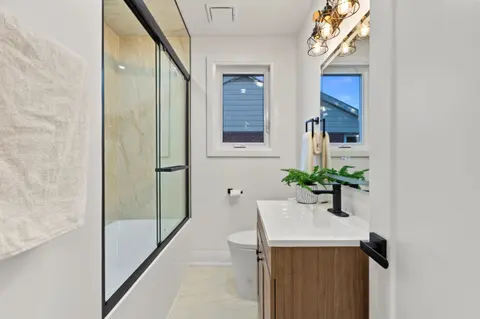
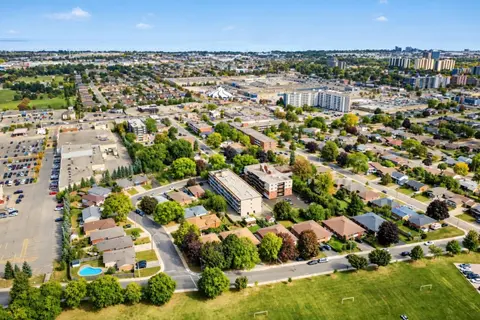
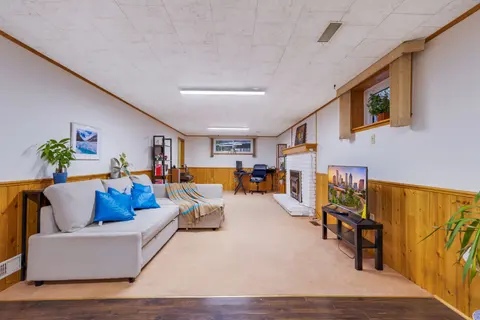
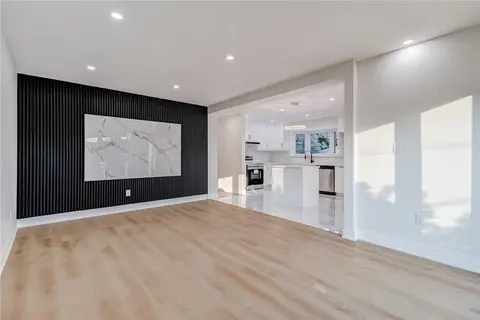
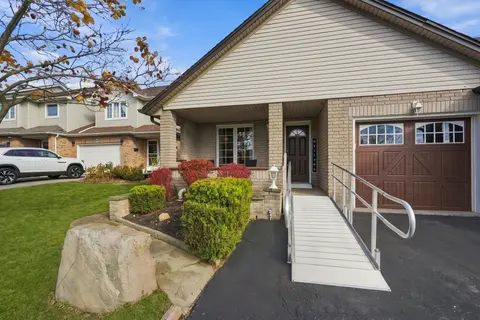
Discover an exceptional investment opportunity ideally located within walking distance to McMaster University. This recently renovated property is perfectly suited for student housing, offering strong rental potential and consistent demand. It is also an excellent option for families, with the oppor...
Property Details
Interior Features
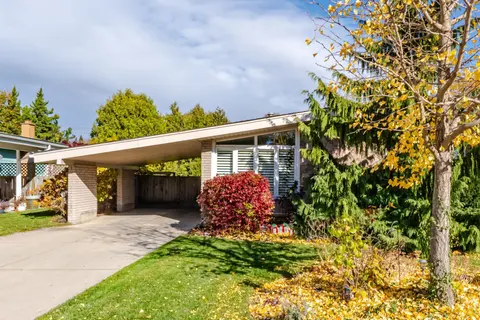
Exterior Features
Inclusions & Exclusions
Existing 2 Fridges, 2 Stoves, 1 Dish Washer, 2 sets of Washer & Dryer (1 set for upstairs and 1 set for downstairs), Microwave, Existing Elf's & Window Blinds.
Loading map...
| Room | Dimensions | Features |
|---|---|---|
| Bedroom | 3.2 x 3.2 m | Laminate, Window, Closet |
| Kitchen | 2.49 x 2.3 m | Vinyl Floor, Combined w/Laundry |
| Bedroom | 4.49 x 2.3 m | Laminate, Window, W/O To Yard |
| Bedroom | 3.39 x 3.2 m | Laminate, Window, Closet |
| Living Room | 3.2 x 6.09 m | Laminate, Combined w/Dining, Window |
| Bedroom | 3.39 x 2.8 m | Vinyl Floor, Window |
| Kitchen | 3.39 x 2.8 m | Ceramic Floor, Window |
| Bedroom | 2.99 x 4.1 m | Vinyl Floor, Window |
| Bedroom | 2.99 x 3.68 m | Vinyl Floor, Window |
Property History & Sales Records
MLS® price updates, past transaction records, and status changes
| Date | Event / Status | Price | Type | MLS® # |
|---|---|---|---|---|
| Oct 23, 2026 | New | $750,000 | For Sale | X14112638 |
| Sep 29, 2026 | Terminated | $760,000 | For Sale | X13839894 |
| Sep 10, 2026 | Terminated | $790,000 | For Sale | X13768514 |
Frequently Asked Questions
What is the asking price of 29 Thorndale Street S, Hamilton, ON L8S 3A7?
29 Thorndale Street S, Hamilton, ON L8S 3A7 in Hamilton, Ontario is currently listed at $750,000 CAD.
Where is 29 Thorndale Street S, Hamilton, ON L8S 3A7 located?
29 Thorndale Street S, Hamilton, ON L8S 3A7 is located in Ainslie Wood, Hamilton, Ontario (L8S 3A7).
How many bedrooms and bathrooms does 29 Thorndale Street S, Hamilton, ON L8S 3A7 have?
29 Thorndale Street S, Hamilton, ON L8S 3A7 features 6 bedrooms, 2 bathrooms, and 4 parking spaces.
What type of property is 29 Thorndale Street S, Hamilton, ON L8S 3A7?
29 Thorndale Street S, Hamilton, ON L8S 3A7 is a Detached (Bungalow) listing under MLS® #X14112638.
Ready to go See it?
Looking to Sell Your
Bungalow?
Recommended Properties
Similar price range properties in Hamilton