Log In to Your Account
$3,250
293 Ellerslie Avenue, Toronto
Key Highlights
Property Description
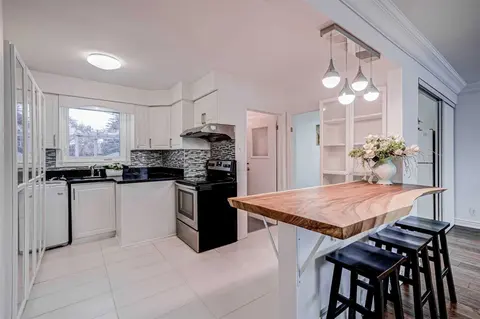
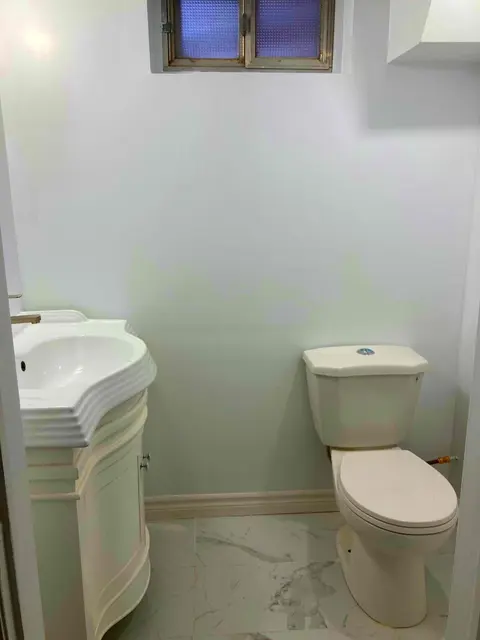
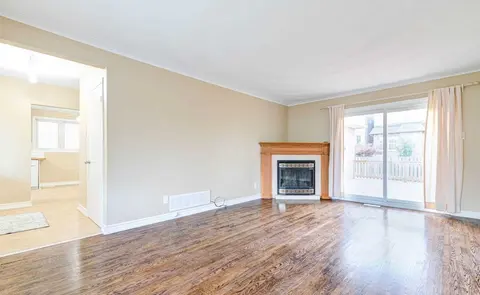
Massive 4 Bed / 2 Bath Main Floor Bungalow. Available Immediately- Furnished or Unfurnished! Located within a 1 Min Walk to Bus direct to Subway or 15 Min Walk to Subway & Yonge St Shops/Restaurants. Newly Renovated. Super Clean. Rarely Offered Large 4 Bedroom/2 Bath MAIN floor suite of a Brick Bung...
Property Details
Interior Features
Exterior Features
Inclusions & Exclusions
Fridge, Stove, B/I Dishwasher, Clothes Washer & Dryer
Loading map...
| Room | Dimensions | Features |
|---|---|---|
| Bedroom 4 | 3.2 x 3.75 m | Closet, Hardwood Floor, Window |
| Bedroom 3 | 3.2 x 3.55 m | Closet, Hardwood Floor, Window |
| Primary Bedroom | 3.05 x 4 m | W/O To Deck, Hardwood Floor, Window |
| Kitchen | 2.35 x 4.75 m | Eat-in Kitchen, Laminate, Modern Kitchen |
| Bedroom 2 | 3.2 x 3.75 m | Closet, Hardwood Floor, Window |
| Living Room | 4 x 4.45 m | Fireplace, Hardwood Floor, Open Concept |
| Dining Room | 3.95 x 2.9 m | Formal Rm, Hardwood Floor, Overlooks Living |
Property History & Sales Records
MLS® price updates, past transaction records, and status changes
| Date | Event / Status | Price | Type | MLS® # |
|---|---|---|---|---|
| Oct 2, 2026 | Leased | $3,250/mo | For Lease | C13854496 |
| Jul 3, 2026 | Terminated | $3,400/mo | For Lease | C13518076 |
| Mar 13, 2026 | Terminated | $2,995/mo | For Lease | C12881510 |
| Jan 17, 2026 | Terminated | $3,600/mo | For Lease | C12705718 |
Frequently Asked Questions
What is the asking price of 293 Ellerslie Avenue, Toronto, ON M2R 1B6?
293 Ellerslie Avenue, Toronto, ON M2R 1B6 in Toronto C07, Ontario is currently listed at $3,250 CAD.
Where is 293 Ellerslie Avenue, Toronto, ON M2R 1B6 located?
293 Ellerslie Avenue, Toronto, ON M2R 1B6 is located in Willowdale West, Toronto C07, Ontario (M2R 1B6).
How many bedrooms and bathrooms does 293 Ellerslie Avenue, Toronto, ON M2R 1B6 have?
293 Ellerslie Avenue, Toronto, ON M2R 1B6 features 4 bedrooms, 2 bathrooms, and 2 parking spaces.
What type of property is 293 Ellerslie Avenue, Toronto, ON M2R 1B6?
293 Ellerslie Avenue, Toronto, ON M2R 1B6 is a Detached (Bungalow) listing under MLS® #C13854496.
Ready to go See it?
Looking to Sell Your
Bungalow?
Recommended Properties
Similar price range properties in Toronto C07