Log In to Your Account
$3,999
295146 8th Line W, Amaranth
Key Highlights
Property Description
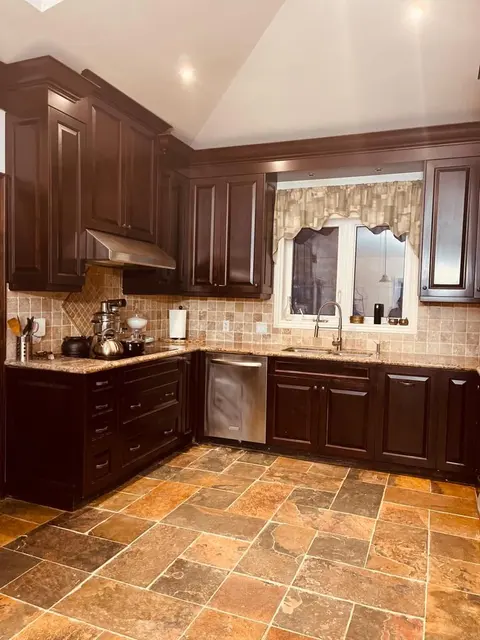
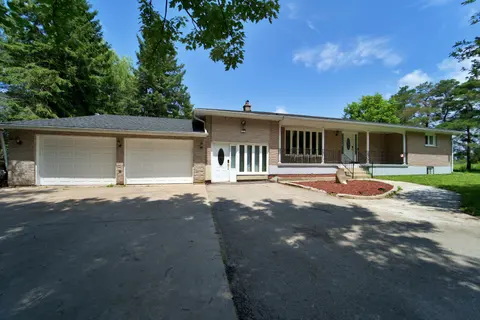
Quaint, fully furnished home w/ large acres of land. Tractor for lawn mowing comes with the property. The home itself is a large 3 br 2 full washroom bungalow w/ hardwood flooring, custom kitchen cabinets, & kitchen island that opens to the dining room which itself walks-out to a large deck. A perfe...
Property Details
Interior Features
Exterior Features
Inclusions & Exclusions
Carbon Monoxide Detector, Dishwasher, Dryer, Freezer, Furniture, Garage Door Opener, Range Hood, Refrigerator, Satellite Dish, Satellite Equipment, Smoke Detector, Stove, Washer, Window Coverings.
Loading map...
| Room | Dimensions | Features |
|---|---|---|
| Laundry | 2.87 x 1.93 m | Tile Floor |
| Foyer | 3.58 x 2.31 m | Tile Floor |
| Primary Bedroom | 4.95 x 4.32 m | Broadloom, 5 Pc Ensuite, Window |
| Bedroom 3 | 3.38 x 2.67 m | Broadloom, Window |
| Kitchen | 4.42 x 3.35 m | Hardwood Floor |
| Living Room | 4.32 x 4.42 m | Hardwood Floor |
| Bedroom 2 | 3.38 x 3.71 m | Broadloom, Window |
| Dining Room | 4.32 x 3.33 m | Hardwood Floor |
| Mud Room | 3.81 x 2.34 m | Tile Floor |
Property History & Sales Records
MLS® price updates, past transaction records, and status changes
| Date | Event / Status | Price | Type | MLS® # |
|---|---|---|---|---|
| Aug 17, 2026 | Leased | $3,999/mo | For Lease | X13684662 |
| Mar 4, 2026 | Expired | $3,999/mo | For Lease | X12846548 |
| Aug 12, 2025 | Expired | $4,299/mo | For Lease | X12340041 |
| Jun 18, 2025 | Expired | $1/mo | For Lease | X12229000 |
| Jun 17, 2025 | Terminated | $4,900/mo | For Lease | X12227843 |
Price Change Timeline
Frequently Asked Questions
What is the asking price of 295146 8TH Line W, Amaranth, ON L9W 0K1?
295146 8TH Line W, Amaranth, ON L9W 0K1 in Amaranth, Ontario is currently listed at $3,999 CAD.
Where is 295146 8TH Line W, Amaranth, ON L9W 0K1 located?
295146 8TH Line W, Amaranth, ON L9W 0K1 is located in Rural Amaranth, Amaranth, Ontario (L9W 0K1).
How many bedrooms and bathrooms does 295146 8TH Line W, Amaranth, ON L9W 0K1 have?
295146 8TH Line W, Amaranth, ON L9W 0K1 features 3 bedrooms, 2 bathrooms, and 20 parking spaces.
What type of property is 295146 8TH Line W, Amaranth, ON L9W 0K1?
295146 8TH Line W, Amaranth, ON L9W 0K1 is a Farm (Bungalow) listing under MLS® #X13684662.
Ready to go See it?
Looking to Sell Your
Bungalow?
Recommended Properties
Similar price range properties in Amaranth