Log In to Your Account
Key Highlights
Property Description
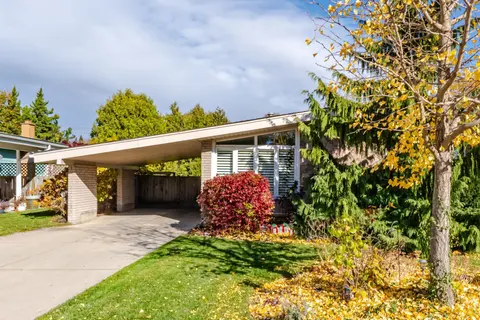
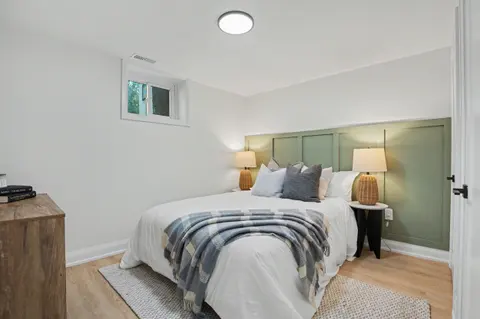
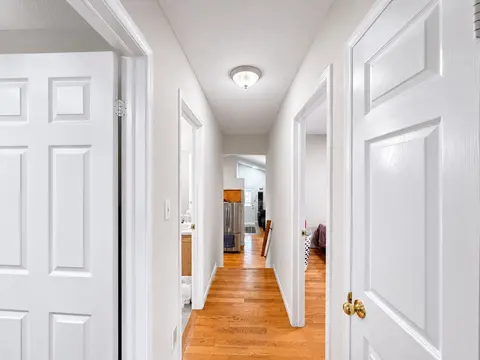
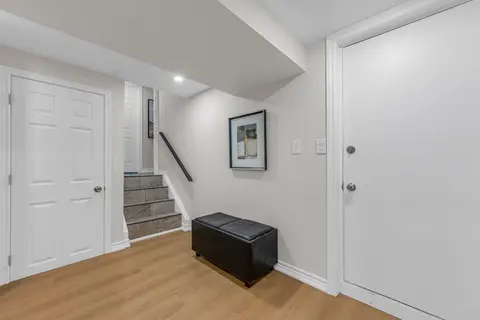
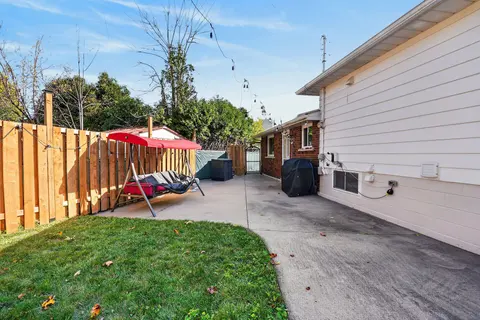
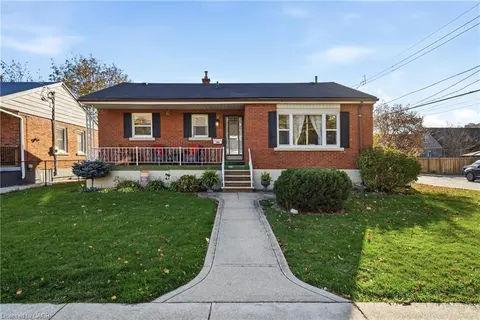
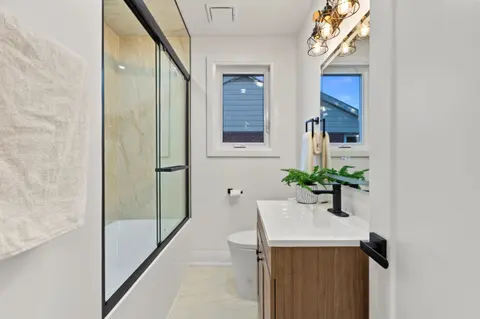
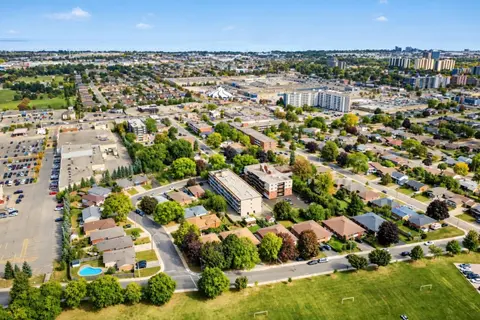
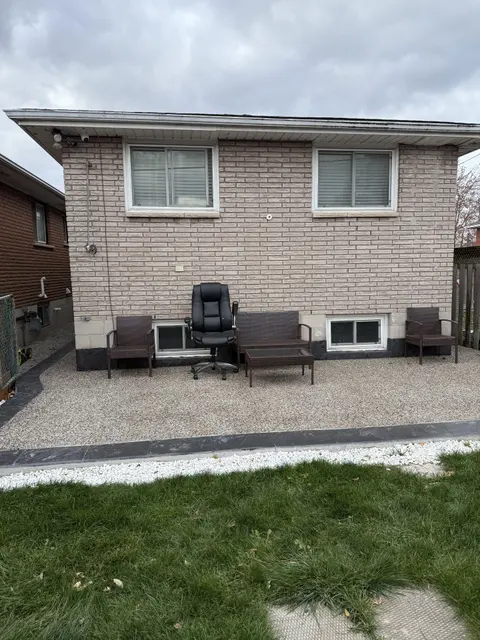
Welcome to this brick detached bungalow in a prime Hamilton Mountain location, offering exceptional versatility for first-time buyers, families and investors. Featuring 6 bedrooms, 2 bathrooms, a separate entrance and in-law suite capability, this home is well suited for multi-generational living, s...
Property Details
Interior Features
Exterior Features
Inclusions & Exclusions
All Appliances As Seen at Property, Washer, Dryer, Furnace, A/C, Hot Water Heater (All as is, where is condition)
Loading map...
| Room | Dimensions | Features |
|---|---|---|
| Bedroom | 2.44 x 3.07 m | N/A |
| Bathroom | 1.93 x 1.91 m | 3 Pc Bath |
| Bedroom | 3.5 x 2.84 m | N/A |
| Living Room | 3.35 x 6.17 m | Bay Window, Finished |
| Primary Bedroom | 3.35 x 3.86 m | N/A |
| Kitchen | 2.79 x 2.26 m | N/A |
| Bedroom | 2.79 x 2.87 m | N/A |
| Bedroom | 3.12 x 3.43 m | N/A |
| Bedroom | 3.35 x 2.39 m | N/A |
| Living Room | 4.22 x 3.1 m | N/A |
| Bathroom | 2.26 x 1.88 m | 4 Pc Bath |
| Kitchen | 3.2 x 3.53 m | N/A |
Property History & Sales Records
MLS® price updates, past transaction records, and status changes
| Date | Event / Status | Price | Type | MLS® # |
|---|---|---|---|---|
| Aug 18, 2026 | New | $679,900 | For Sale | X13687610 |
Frequently Asked Questions
What is the asking price of 299 West 5th Street, Hamilton, ON L9C 3P2?
299 West 5th Street, Hamilton, ON L9C 3P2 in Hamilton, Ontario is currently listed at $679,900 CAD.
Where is 299 West 5th Street, Hamilton, ON L9C 3P2 located?
299 West 5th Street, Hamilton, ON L9C 3P2 is located in Buchanan, Hamilton, Ontario (L9C 3P2).
How many bedrooms and bathrooms does 299 West 5th Street, Hamilton, ON L9C 3P2 have?
299 West 5th Street, Hamilton, ON L9C 3P2 features 6 bedrooms, 3 bathrooms, and 7 parking spaces.
What type of property is 299 West 5th Street, Hamilton, ON L9C 3P2?
299 West 5th Street, Hamilton, ON L9C 3P2 is a Detached (Bungalow) listing under MLS® #X13687610.
Ready to go See it?
Looking to Sell Your
Bungalow?
Recommended Properties
Similar price range properties in Hamilton