Log In to Your Account
Key Highlights
Property Description
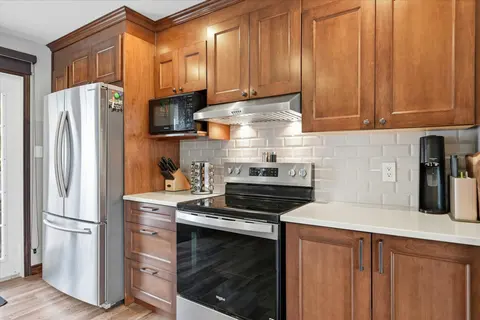
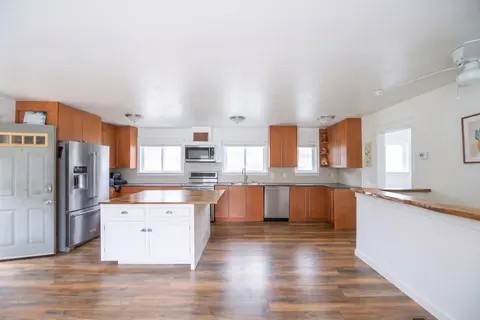
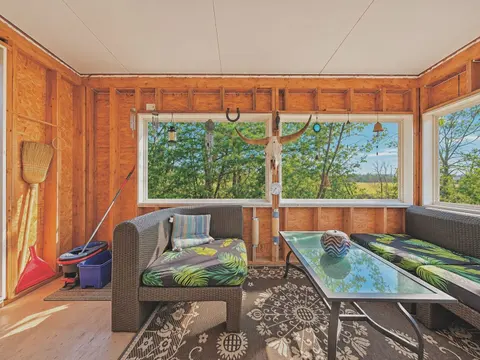
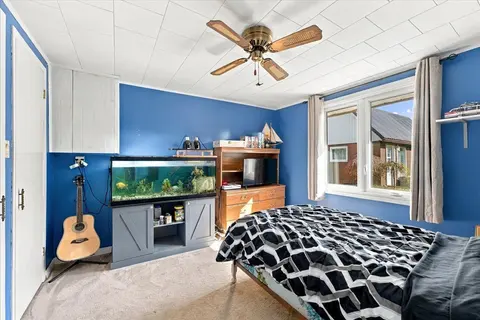
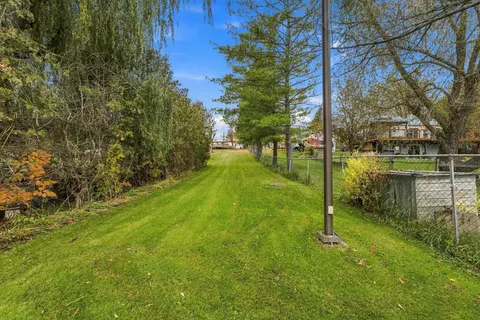
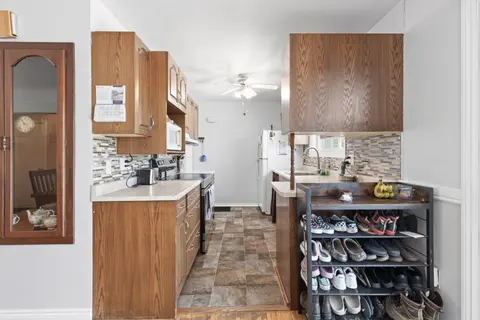
Welcome to this charming two-bedroom bungalow nestled on a private, beautifully treed property surrounded by nature, wildlife, and peaceful surroundings. Located just a short distance from the Pigeon River, this property offers a wonderful setting for those who appreciate privacy, nature, and outdoo...
Property Details
Interior Features
Exterior Features
Inclusions & Exclusions
Fridge, Stove, Dishwasher, Wash and Dryer (All as is condition)
Staging items and personal belongings
Loading map...
| Room | Dimensions | Features |
|---|---|---|
| Kitchen | 4.21 x 5.09 m | N/A |
| Bedroom 2 | 3.61 x 3.18 m | N/A |
| Recreation | 8 x 3.66 m | N/A |
| Dining Room | 3.14 x 4.32 m | N/A |
| Bathroom | 1.78 x 2.74 m | N/A |
| Laundry | 2.86 x 3.93 m | N/A |
| Living Room | 4.25 x 7.06 m | N/A |
| Bedroom 3 | 3.99 x 2.73 m | N/A |
| Primary Bedroom | 4.85 x 4.29 m | N/A |
| Bathroom | 0.9 x 1.88 m | N/A |
| Den | 3.99 x 4.49 m | N/A |
| Bathroom | 2.46 x 2.27 m | N/A |
| Other | 3.89 x 3.67 m | Combined w/Sitting |
Property History & Sales Records
MLS® price updates, past transaction records, and status changes
| Date | Event / Status | Price | Type | MLS® # |
|---|---|---|---|---|
| Aug 17, 2026 | Price Change | $619,900 | For Sale | X13682106 |
| Oct 3, 2025 | Sold | $505,000$529,000 | For Sale | X12310193 |
| Feb 18, 2025 | Terminated | $550,000 | For Sale | X11975717 |
| Nov 18, 2024 | Expired | $550,000 | For Sale | X10428214 |
Price Change Timeline
Frequently Asked Questions
What is the asking price of 3 Basswood Street, Kawartha Lakes, ON K0L 2W0?
3 Basswood Street, Kawartha Lakes, ON K0L 2W0 in Kawartha Lakes, Ontario is currently listed at $619,900 CAD.
Where is 3 Basswood Street, Kawartha Lakes, ON K0L 2W0 located?
3 Basswood Street, Kawartha Lakes, ON K0L 2W0 is located in Emily, Kawartha Lakes, Ontario (K0L 2W0).
How many bedrooms and bathrooms does 3 Basswood Street, Kawartha Lakes, ON K0L 2W0 have?
3 Basswood Street, Kawartha Lakes, ON K0L 2W0 features 3 bedrooms, 3 bathrooms, and 7 parking spaces.
What type of property is 3 Basswood Street, Kawartha Lakes, ON K0L 2W0?
3 Basswood Street, Kawartha Lakes, ON K0L 2W0 is a Detached (Bungalow) listing under MLS® #X13682106.
Ready to go See it?
Looking to Sell Your
Bungalow?
Recommended Properties
Similar price range properties in Kawartha Lakes