Log In to Your Account
$849,990
3 Cathcart Street, Huron-Kinloss
Key Highlights
Property Description
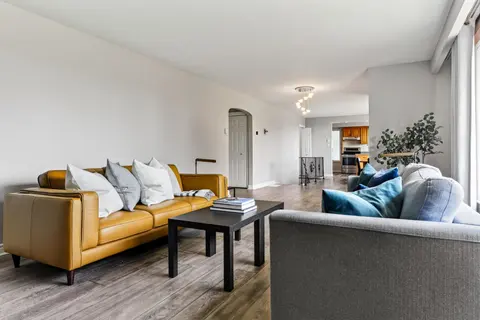
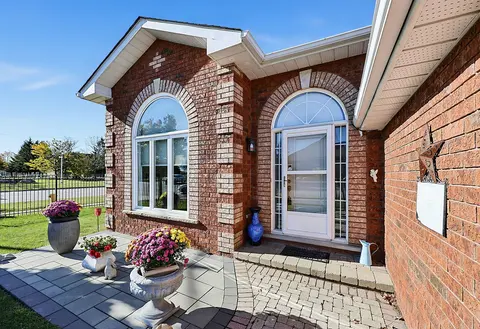
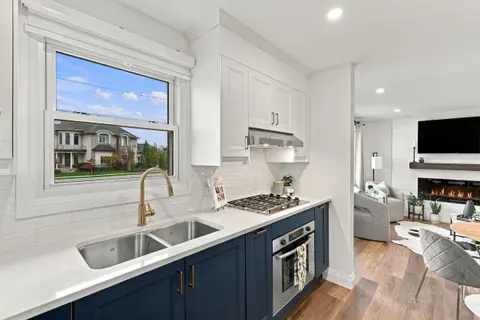
Steps from Lake Huron's white sandy shoreline and legendary sunsets, this inviting backsplit is tucked into the sought-after lakeside community of Lurgan Beach. Set on a spacious and private lot with plenty of parking, the property features a new wrap-around deck, large yard for outdoor activities, ...
Property Details
Interior Features
Exterior Features
Inclusions & Exclusions
Refrigerator, Stove, Dishwasher, Microwave, Washer/Dryer, Kitchen Island, Fire Poker Set, Bathroom Ladder, Window Coverings
Basement Refrigerator, Stand Up Freezer, Portable Hot Tub, Paint, TV's , Wood Rack,
Loading map...
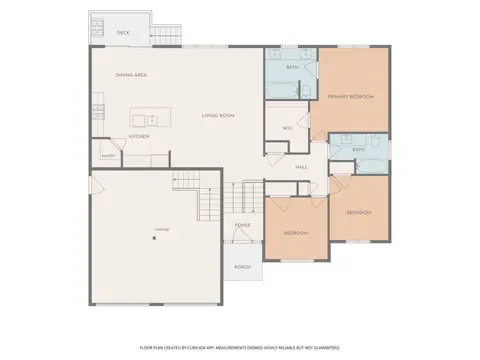
| Room | Dimensions | Features |
|---|---|---|
| Kitchen | 2.25 x 3.14 m | N/A |
| Dining Room | 2.39 x 5.09 m | N/A |
| Bathroom | 2.68 x 1.69 m | 3 Pc Bath |
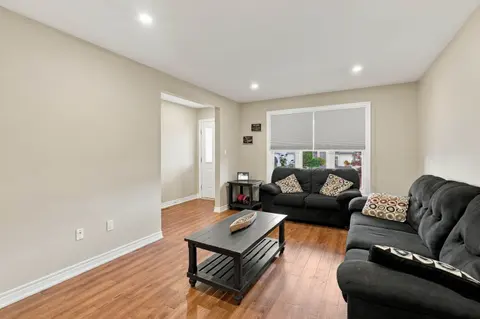
| Living Room | 4.64 x 4.35 m | N/A |
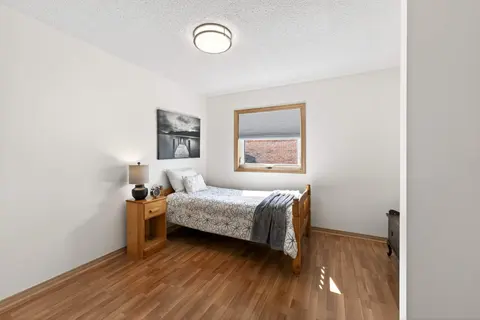
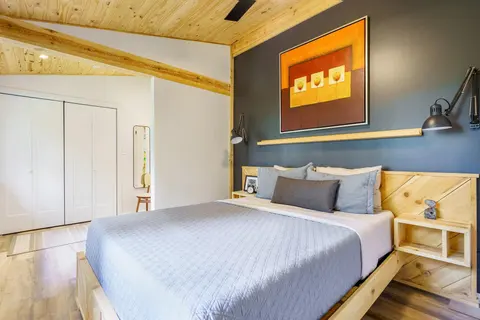
| Bedroom | 3.41 x 2.72 m | N/A |
| Bedroom | 4.62 x 2.91 m | N/A |
| Primary Bedroom | 4.65 x 2.91 m | N/A |
| Bedroom | 4 x 4.71 m | N/A |
| Family Room | 4.48 x 6.41 m | N/A |
| Recreation | 4.41 x 3.54 m | N/A |
| Utility Room | 4.26 x 3.16 m | N/A |
| Other | 4.27 x 3.85 m | N/A |
Property History & Sales Records
MLS® price updates, past transaction records, and status changes
| Date | Event / Status | Price | Type | MLS® # |
|---|---|---|---|---|
| Mar 19, 2026 | Price Change | $849,990 | For Sale | X12899744 |
Frequently Asked Questions
What is the asking price of 3 Cathcart Street, Huron-Kinloss, ON N2Z 2X6?
3 Cathcart Street, Huron-Kinloss, ON N2Z 2X6 in Huron-Kinloss, Ontario is currently listed at $849,990 CAD.
Where is 3 Cathcart Street, Huron-Kinloss, ON N2Z 2X6 located?
3 Cathcart Street, Huron-Kinloss, ON N2Z 2X6 is located in Huron-Kinloss, Huron-Kinloss, Ontario (N2Z 2X6).
How many bedrooms and bathrooms does 3 Cathcart Street, Huron-Kinloss, ON N2Z 2X6 have?
3 Cathcart Street, Huron-Kinloss, ON N2Z 2X6 features 4 bedrooms, 2 bathrooms, and 6 parking spaces.
What type of property is 3 Cathcart Street, Huron-Kinloss, ON N2Z 2X6?
3 Cathcart Street, Huron-Kinloss, ON N2Z 2X6 is a Detached (Backsplit 4) listing under MLS® #X12899744.
Ready to go See it?
Looking to Sell Your
Bungalow?
Recommended Properties
Similar price range properties in Huron-Kinloss