Log In to Your Account
Key Highlights
Property Description
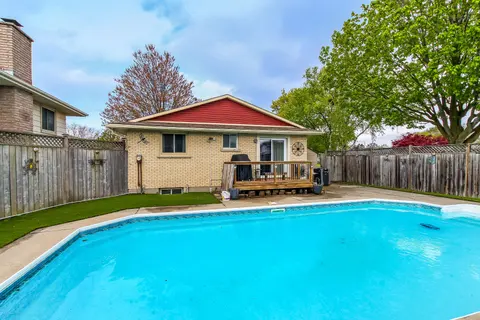
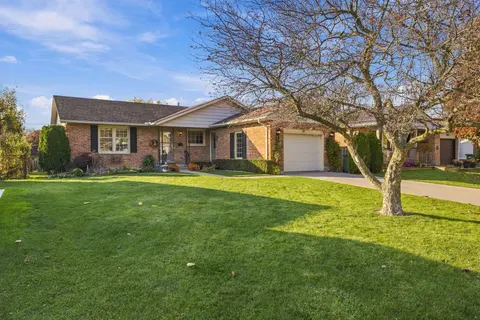
Well cared for 3-bedroom, 2-bathroom bungalow with a 10'9 x 29'2 ft garage, nestled in a mature and desirable neighbourhood close to parks, Elgin Mall, the hospital and medical offices. A patio stone driveway, composite deck, flagstone walkway and landscaped gardens create a welcoming first impressi...
Property Details
Interior Features
Exterior Features
Inclusions & Exclusions
Built-in Microwave, Dishwasher, Fridge, Stove, Washer, Dryer, Purple Bedroom White Shelving, Blinds, Gazebo, Storage Shed, Bathroom mirror, Living Mirror, Primary Bedroom TV & mount, Lower Level T.V. Mount, Alarm system (doorbell) and Equipment
Lower Level Freezer, Lower Level T.V., Speakers & Speaker Mounts, Bedroom Curtains, Garden Statue (Dog)
Loading map...
| Room | Dimensions | Features |
|---|---|---|
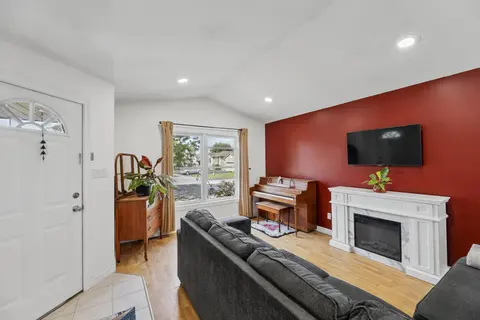
| Living Room | 4.57 x 4.22 m | Bay Window, Laminate |
| Bedroom 2 | 3.09 x 3.61 m | Closet |
| Kitchen | 2.43 x 2.52 m | Quartz Counter, Breakfast Bar |
| Laundry | 3.66 x 2.3 m | Unfinished |
| Bedroom 3 | 2.72 x 2.83 m | Closet |
| Family Room | 7.98 x 6.9 m | N/A |
| Primary Bedroom | 3.22 x 4.31 m | Laminate, Closet |
| Dining Room | 4 x 2.8 m | Laminate, Closet |
Property History & Sales Records
MLS® price updates, past transaction records, and status changes
| Date | Event / Status | Price | Type | MLS® # |
|---|---|---|---|---|
| Nov 4, 2026 | New | $499,900 | For Sale | X14148118 |
Frequently Asked Questions
What is the asking price of 3 Erinlea Drive, St. Thomas, ON N5R 5N6?
3 Erinlea Drive, St. Thomas, ON N5R 5N6 in St. Thomas, Ontario is currently listed at $499,900 CAD.
Where is 3 Erinlea Drive, St. Thomas, ON N5R 5N6 located?
3 Erinlea Drive, St. Thomas, ON N5R 5N6 is located in St. Thomas, St. Thomas, Ontario (N5R 5N6).
How many bedrooms and bathrooms does 3 Erinlea Drive, St. Thomas, ON N5R 5N6 have?
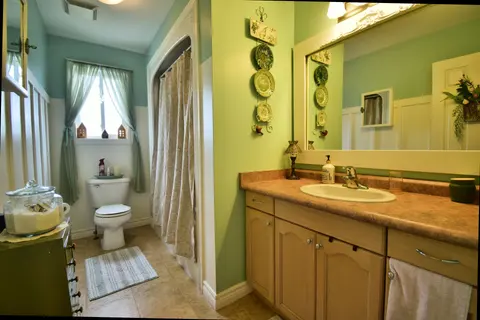
3 Erinlea Drive, St. Thomas, ON N5R 5N6 features 3 bedrooms, 2 bathrooms, and 3 parking spaces.
What type of property is 3 Erinlea Drive, St. Thomas, ON N5R 5N6?
3 Erinlea Drive, St. Thomas, ON N5R 5N6 is a Detached (Bungalow) listing under MLS® #X14148118.
Ready to go See it?
Looking to Sell Your
Bungalow?
Recommended Properties
Similar price range properties in St. Thomas