Log In to Your Account
$552,081
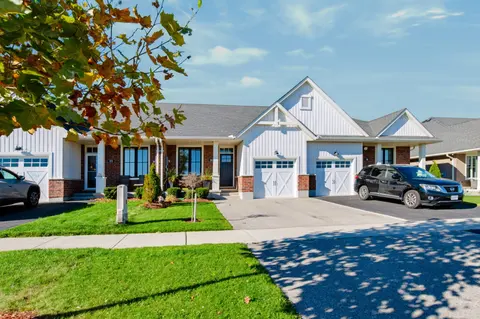
3 Kiln Lane, St. Thomas
Key Highlights
Property Description
Built by Doug Tarry Homes just steps from Parish Park and walking trails, the Valleybrook model is a fully finished semi-detached bungalow in Miller's Pond offering low-maintenance living. Both Energy Star and Net Zero Ready, this all electric home is engineered for exceptional quality and efficienc...
Property Details
Interior Features
Exterior Features
Inclusions & Exclusions
Hood Vent, Smoke & Carbon Monoxide Detectors, Bathroom Mirrors, Garage Door Opener & Remote.
Loading map...
| Room | Dimensions | Features |
|---|---|---|
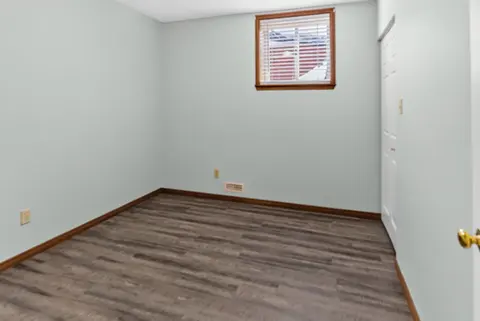
| Bedroom 4 | 3.23 x 3.12 m | N/A |
| Bedroom 2 | 2.69 x 3.05 m | N/A |
| Recreation | 4.7753683 x 5.69 m | N/A |
| Primary Bedroom | 3.79 x 3.91 m | N/A |
| Dining Room | 113 x 3.99 m | N/A |
| Great Room | 4.47 x 3.84 m | N/A |
| Kitchen | 3.79 x 3.43 m | N/A |
| Bedroom 3 | 3.2 x 3.71 m | N/A |
Property History & Sales Records
MLS® price updates, past transaction records, and status changes
| Date | Event / Status | Price | Type | MLS® # |
|---|---|---|---|---|
| Sep 21, 2026 | Price Change | $552,081 | For Sale | X13807968 |
Frequently Asked Questions
What is the asking price of 3 Kiln Lane, St. Thomas, ON N5R 0S2?
3 Kiln Lane, St. Thomas, ON N5R 0S2 in St. Thomas, Ontario is currently listed at $552,081 CAD.
Where is 3 Kiln Lane, St. Thomas, ON N5R 0S2 located?
3 Kiln Lane, St. Thomas, ON N5R 0S2 is located in St. Thomas, St. Thomas, Ontario (N5R 0S2).
How many bedrooms and bathrooms does 3 Kiln Lane, St. Thomas, ON N5R 0S2 have?
3 Kiln Lane, St. Thomas, ON N5R 0S2 features 4 bedrooms, 2 bathrooms, and 2 parking spaces.
What type of property is 3 Kiln Lane, St. Thomas, ON N5R 0S2?
3 Kiln Lane, St. Thomas, ON N5R 0S2 is a Semi-Detached (Bungalow) listing under MLS® #X13807968.
Ready to go See it?
Looking to Sell Your
Bungalow?
Recommended Properties
Similar price range properties in St. Thomas