Log In to Your Account
$429,000
3 Newton Crescent, Deep River
Key Highlights
Property Description
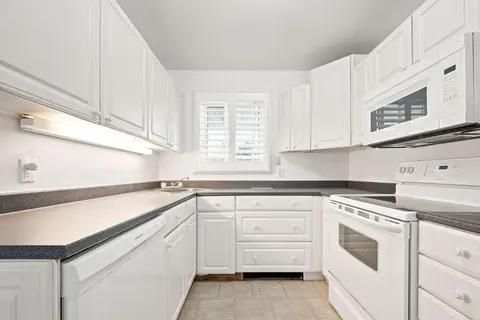
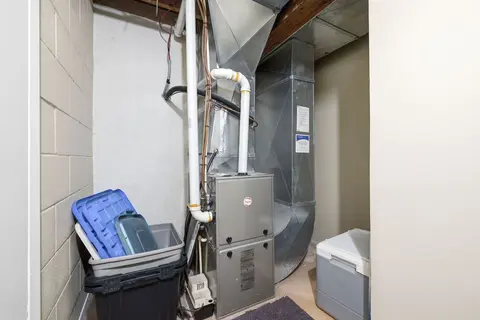
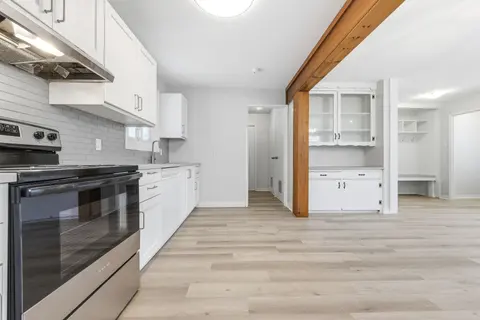
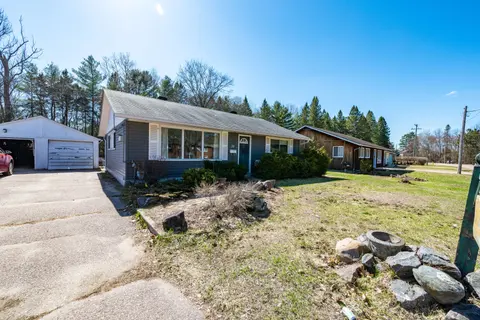
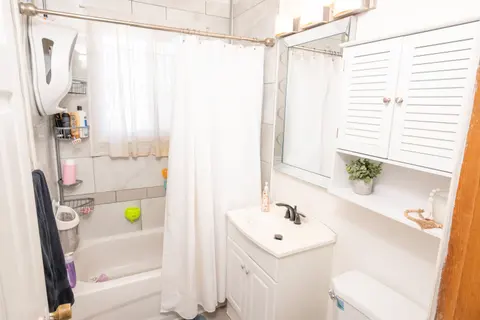
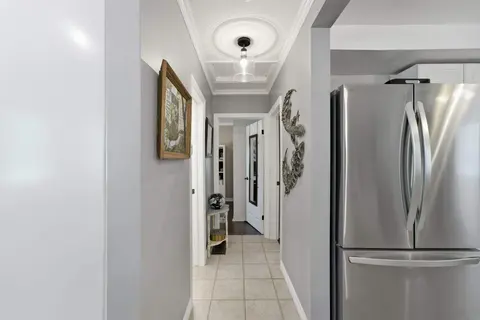
This well kept 3 +1 bedroom side split with attached heated garage complete with indoor access offers a bright living room with an efficient air tight wood stove, an updated kitchen, and three bedrooms plus a 4-piece bath on the upper level. The lower level includes a utility room, laundry room and ...
Property Details
Interior Features
Exterior Features
Inclusions & Exclusions
two refrigerators, freezer, stove, dishwasher, wood stove, washer and dryer, gas barbeque, garage door opener
Loading map...
| Room | Dimensions | Features |
|---|---|---|
| Dining Room | 3.1 x 2.7 m | N/A |
| Sunroom | 5.5 x 3.9 m | N/A |
| Utility Room | 2.8 x 2.8 m | N/A |
| Living Room | 5.05 x 3.9 m | N/A |
| Bathroom | 3 x 1.8 m | N/A |
| Kitchen | 3.1 x 3 m | N/A |
| Recreation | 5.3 x 4.7 m | N/A |
| Bedroom 4 | 3.9 x 2.7 m | N/A |
| Bathroom | 1.5 x 1 m | N/A |
| Bedroom 3 | 3 x 2.4 m | N/A |
| Bedroom 2 | 2.8 x 2.7 m | N/A |
| Bedroom | 4.4 x 3 m | N/A |
Property History & Sales Records
MLS® price updates, past transaction records, and status changes
| Date | Event / Status | Price | Type | MLS® # |
|---|---|---|---|---|
| Dec 5, 2025 | Price Change | $429,000 | For Sale | X12605238 |
| Jun 1, 2025 | Expired | $469,900 | For Sale | X12187827 |
Price Change Timeline
Frequently Asked Questions
What is the asking price of 3 Newton Crescent, Deep River, ON K0J 1P0?
3 Newton Crescent, Deep River, ON K0J 1P0 in Deep River, Ontario is currently listed at $429,000 CAD.
Where is 3 Newton Crescent, Deep River, ON K0J 1P0 located?
3 Newton Crescent, Deep River, ON K0J 1P0 is located in 510 - Deep River, Deep River, Ontario (K0J 1P0).
How many bedrooms and bathrooms does 3 Newton Crescent, Deep River, ON K0J 1P0 have?
3 Newton Crescent, Deep River, ON K0J 1P0 features 4 bedrooms, 2 bathrooms, and 2 parking spaces.
What type of property is 3 Newton Crescent, Deep River, ON K0J 1P0?
3 Newton Crescent, Deep River, ON K0J 1P0 is a Detached (Sidesplit) listing under MLS® #X12605238.
Ready to go See it?
Looking to Sell Your
Bungalow?
Recommended Properties
Similar price range properties in Deep River