Log In to Your Account
$719,900
3 Prideaux Street, Hamilton
Key Highlights
Property Description
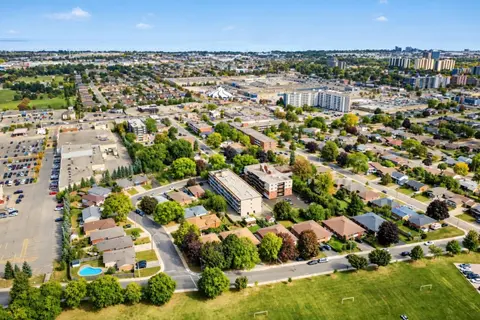
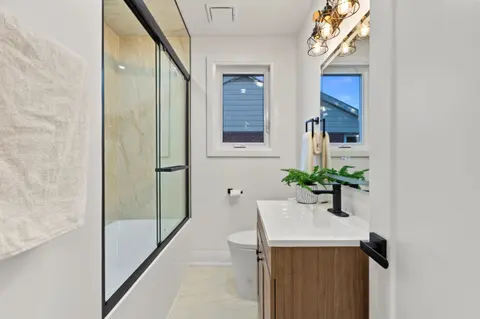
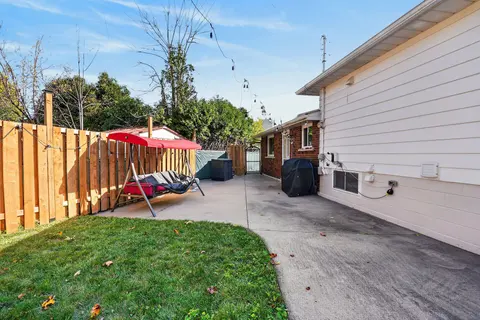
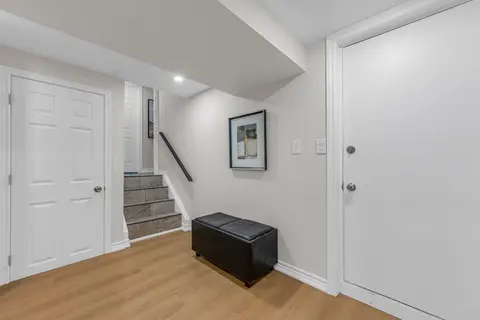
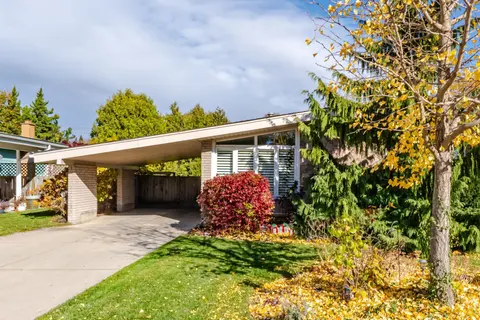
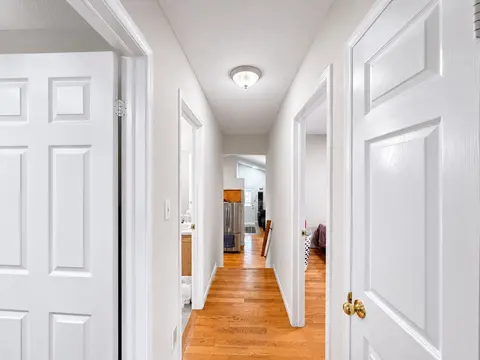
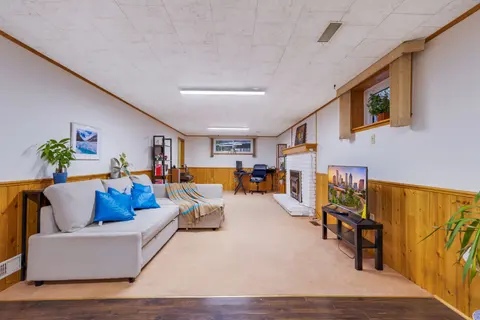
Welcome to this updated side split, ideally situated on a spacious corner lot offering added privacy, curb appeal, and plenty of outdoor space to enjoy. Featuring 3 bedrooms plus a versatile den, 1.5 bathrooms, and a finished basement, this move-in-ready home combines modern updates with a functiona...
Property Details
Interior Features
Exterior Features
Inclusions & Exclusions
Built-in Microwave, Dishwasher, Refrigerator, Stove, Window Coverings
None
Loading map...
| Room | Dimensions | Features |
|---|---|---|
| Bathroom | 0 x 0 m | 4 Pc Bath |
| Primary Bedroom | 3.81 x 3.48 m | N/A |
| Den | 2.82 x 2 m | Sliding Doors |
| Recreation | 7.24 x 6.91 m | N/A |
| Bedroom | 3.81 x 3.45 m | N/A |
| Bathroom | 0 x 0 m | 2 Pc Bath |
| Living Room | 3.4 x 3.71 m | N/A |
| Kitchen | 3.23 x 3.45 m | N/A |
| Dining Room | 3.3 x 3.17 m | N/A |
| Bedroom | 2.79 x 3.1 m | N/A |
Property History & Sales Records
MLS® price updates, past transaction records, and status changes
| Date | Event / Status | Price | Type | MLS® # |
|---|---|---|---|---|
| Oct 29, 2026 | New | $719,900 | For Sale | X14128716 |
| Jul 24, 2026 | Expired | $739,900 | For Sale | X13602856 |
Frequently Asked Questions
What is the asking price of 3 Prideaux Street, Hamilton, ON L8J 1C9?
3 Prideaux Street, Hamilton, ON L8J 1C9 in Hamilton, Ontario is currently listed at $719,900 CAD.
Where is 3 Prideaux Street, Hamilton, ON L8J 1C9 located?
3 Prideaux Street, Hamilton, ON L8J 1C9 is located in Stoney Creek Mountain, Hamilton, Ontario (L8J 1C9).
How many bedrooms and bathrooms does 3 Prideaux Street, Hamilton, ON L8J 1C9 have?
3 Prideaux Street, Hamilton, ON L8J 1C9 features 4 bedrooms, 2 bathrooms, and 4 parking spaces.
What type of property is 3 Prideaux Street, Hamilton, ON L8J 1C9?
3 Prideaux Street, Hamilton, ON L8J 1C9 is a Detached (Backsplit 3) listing under MLS® #X14128716.
Ready to go See it?
Looking to Sell Your
Bungalow?
Recommended Properties
Similar price range properties in Hamilton