Log In to Your Account
$1,800
30 Glen Everest Road Lower, Toronto
Key Highlights
Property Description
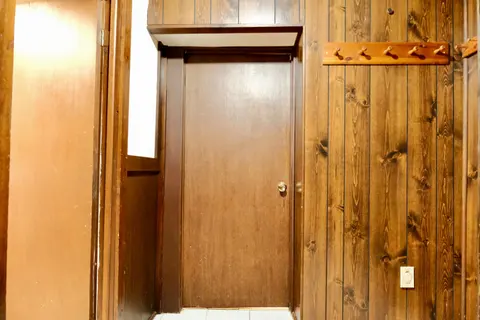
Welcome to this bright and spacious 2-bedroom lower-level apartment in a fantastic location! Offering full-height ceilings and generously sized rooms, this well-laid-out suite provides comfortable living space with plenty of room to make it your own. Includes parking for one car on the private drive...
Property Details
Interior Features
Exterior Features
Inclusions & Exclusions
Fridge, Stove and Fireplace. Ensuite To Master Bedroom and Full Bathroom for Guests! Utilities extra $250/m (heat, hydro, water, HWT rental).
Loading map...
| Room | Dimensions | Features |
|---|---|---|
| Kitchen | 10.69 x 10.43 m | Pot Lights, Combined w/Dining |
| Primary Bedroom | 10.33 x 10.27 m | Laminate, Pot Lights |
| Living Room | 16.01 x 10.23 m | Pot Lights, Fireplace |
| Den | 17.71 x 9.18 m | Pot Lights, Double Closet |
| Bedroom 2 | 14.07 x 13.51 m | B/I Closet |
Property History & Sales Records
MLS® price updates, past transaction records, and status changes
| Date | Event / Status | Price | Type | MLS® # |
|---|---|---|---|---|
| Oct 8, 2026 | Leased | $1,800/mo | For Lease | E13879038 |
Frequently Asked Questions
What is the asking price of 30 Glen Everest Road Lower, Toronto, ON M1N 1J3?
30 Glen Everest Road Lower, Toronto, ON M1N 1J3 in Toronto E06, Ontario is currently listed at $1,800 CAD.
Where is 30 Glen Everest Road Lower, Toronto, ON M1N 1J3 located?
30 Glen Everest Road Lower, Toronto, ON M1N 1J3 is located in Birchcliffe-Cliffside, Toronto E06, Ontario (M1N 1J3).
How many bedrooms and bathrooms does 30 Glen Everest Road Lower, Toronto, ON M1N 1J3 have?
30 Glen Everest Road Lower, Toronto, ON M1N 1J3 features 2 bedrooms, 2 bathrooms, and 1 parking space.
What type of property is 30 Glen Everest Road Lower, Toronto, ON M1N 1J3?
30 Glen Everest Road Lower, Toronto, ON M1N 1J3 is a Detached (Bungalow) listing under MLS® #E13879038.
Ready to go See it?
Looking to Sell Your
Bungalow?
Recommended Properties
Similar price range properties in Toronto E06