Log In to Your Account
Key Highlights
Property Description
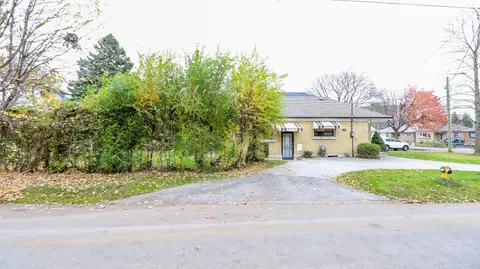
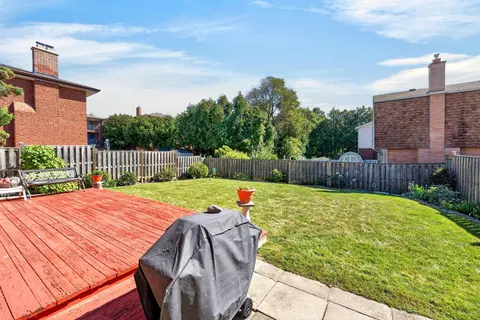
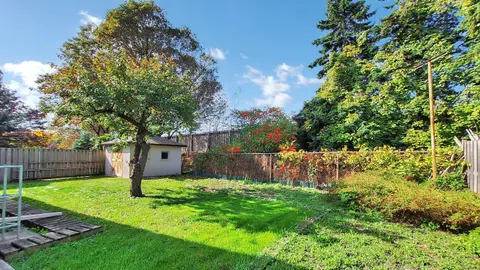
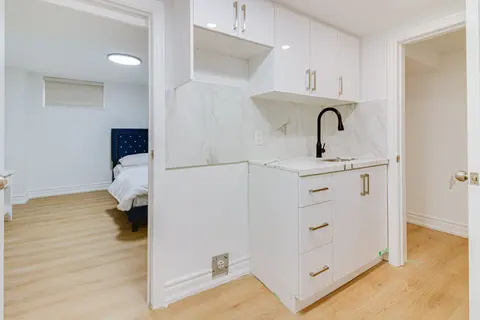
A quiet crescent, a backyard backing onto green space and the kind of flexibility that makes a great family home. Set in Guildwood, one of Scarborough's most established and loved neighbourhoods, 30 Leverhume Crescent offers the comfort of bungalow living with considerably more space than you might ...
Property Details
Interior Features
Exterior Features
Inclusions & Exclusions
Appliances (Dishwasher, 2x Stoves and 1x Microwave-Built-In-Rangehood, 1x Built-In-Range-Hood 2x Fridges 1x Microwave), Washer & Dryer, and Chest Freezer, Central Vacuum
Decor mirrors (except bathroom mirrors), all staging decor, and all staging fixtures. See Schedule C for full list.
Loading map...
| Room | Dimensions | Features |
|---|---|---|
| Utility Room | 2.74 x 2.72 m | N/A |
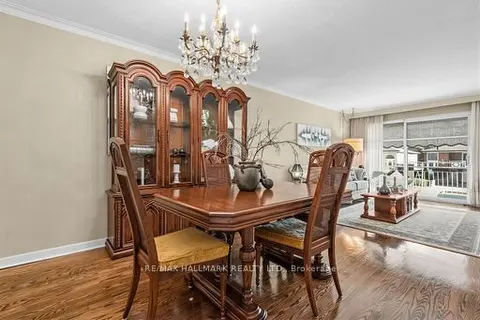
| Dining Room | 3.81 x 2.35 m | Hardwood Floor, Combined w/Living |
| Living Room | 4.55 x 3.53 m | Hardwood Floor, Combined w/Dining |
| Breakfast | 2.41 x 2.17 m | N/A |
| Bedroom 3 | 3.05 x 2.74 m | Hardwood Floor, Closet |
| Bedroom | 5.18 x 4.34 m | L-Shaped Room, Window |
| Primary Bedroom | 4.07 x 3.03 m | Hardwood Floor, Broadloom, Double Closet |
| Kitchen | 3.89 x 3.19 m | N/A |
| Bedroom 2 | 3.16 x 3 m | Hardwood Floor, Closet |
| Bedroom 2 | 3.75 x 2396 m | Window, Closet |
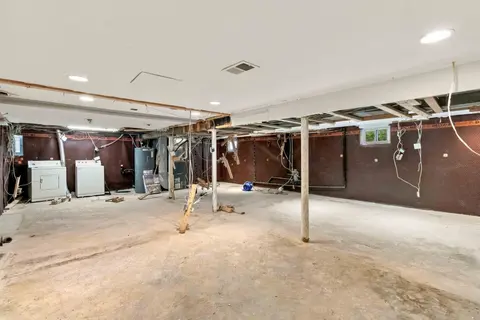
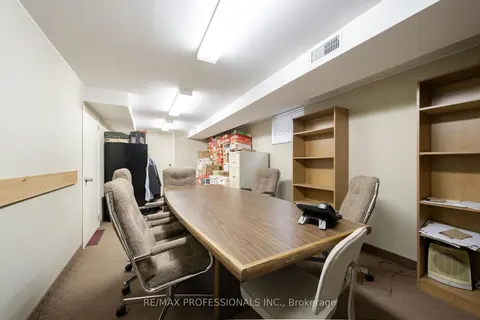
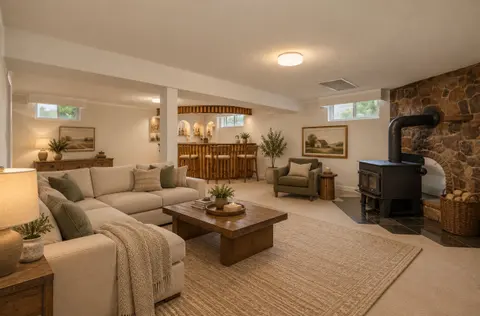
| Recreation | 7.09 x 3.72 m | Broadloom |
| Kitchen | 3.14 x 2.96 m | Eat-in Kitchen |
Property History & Sales Records
MLS® price updates, past transaction records, and status changes
| Date | Event / Status | Price | Type | MLS® # |
|---|---|---|---|---|
| Nov 17, 2026 | New | $949,999 | For Sale | E14186416 |
Frequently Asked Questions
What is the asking price of 30 Leverhume Crescent, Toronto, ON M1E 1K4?
30 Leverhume Crescent, Toronto, ON M1E 1K4 in Toronto E08, Ontario is currently listed at $949,999 CAD.
Where is 30 Leverhume Crescent, Toronto, ON M1E 1K4 located?
30 Leverhume Crescent, Toronto, ON M1E 1K4 is located in Guildwood, Toronto E08, Ontario (M1E 1K4).
How many bedrooms and bathrooms does 30 Leverhume Crescent, Toronto, ON M1E 1K4 have?
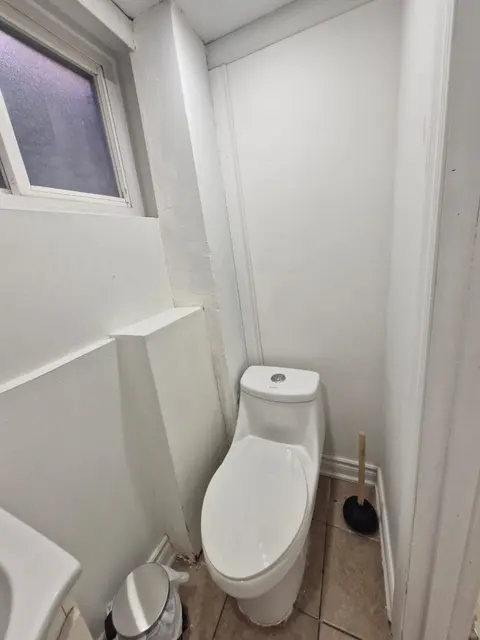
30 Leverhume Crescent, Toronto, ON M1E 1K4 features 5 bedrooms, 2 bathrooms, and 5 parking spaces.
What type of property is 30 Leverhume Crescent, Toronto, ON M1E 1K4?
30 Leverhume Crescent, Toronto, ON M1E 1K4 is a Detached (Bungalow) listing under MLS® #E14186416.
Ready to go See it?
Looking to Sell Your
Bungalow?
Recommended Properties
Similar price range properties in Toronto E08