Log In to Your Account
$2,680
303 Annshiela Drive, Georgina
Key Highlights
Property Description
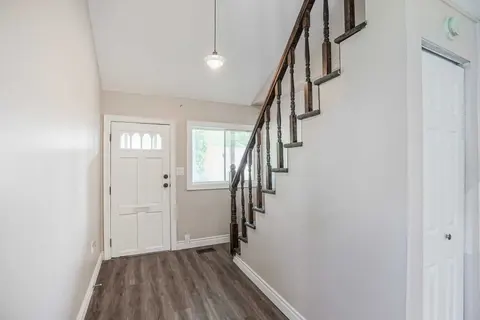
Absolutely Stunning Bright & Spacious Well Maintained 2+1 Bedroom Sidesplit Detached House On A Large Lot In The Heart Of South Keswick. Newly Installed Furnace, A/C And Roof Shingles. Insulated Garage, Updated Bath Rooms, Walk Out From Kitchen To Patio With Gazebo. Decent Sized Den Can Be Used As 3...
Property Details
Interior Features
Exterior Features
Inclusions & Exclusions
Stove, Fridge, Microwave Oven, Range Hood, Washer, Dryer, Fireplace, All Window Coverings, All Electric Fixtures, Central A/C, Patio Gazebo And Garden Shed.
Loading map...
| Room | Dimensions | Features |
|---|---|---|
| Den | 4.27 x 3.68 m | W/O To Yard, Laminate, French Doors |
| Bathroom | 3.24 x 1.55 m | Undermount Sink, Ceramic Floor, 4 Pc Bath |
| Bathroom | 2.62 x 1.55 m | Undermount Sink, Ceramic Floor, 4 Pc Bath |
| Primary Bedroom | 3.44 x 3.2 m | Overlooks Frontyard, Laminate, B/I Closet |
| Kitchen | 3.74 x 3 m | W/O To Patio, Ceramic Floor, Window |
| Living Room | 7.6 x 6.96 m | Fireplace, Laminate, Combined w/Dining |
| Bedroom 2 | 3.14 x 2.74 m | Overlooks Backyard, Laminate, B/I Closet |
| Dining Room | 7.6 x 6.96 m | Bay Window, Laminate, Combined w/Living |
Property History & Sales Records
MLS® price updates, past transaction records, and status changes
| Date | Event / Status | Price | Type | MLS® # |
|---|---|---|---|---|
| Oct 30, 2026 | Leased | $2,680/mo | For Lease | N14130860 |
Frequently Asked Questions
What is the asking price of 303 Annshiela Drive, Georgina, ON L4P 3A6?
303 Annshiela Drive, Georgina, ON L4P 3A6 in Georgina, Ontario is currently listed at $2,680 CAD.
Where is 303 Annshiela Drive, Georgina, ON L4P 3A6 located?
303 Annshiela Drive, Georgina, ON L4P 3A6 is located in Keswick South, Georgina, Ontario (L4P 3A6).
How many bedrooms and bathrooms does 303 Annshiela Drive, Georgina, ON L4P 3A6 have?
303 Annshiela Drive, Georgina, ON L4P 3A6 features 3 bedrooms, 2 bathrooms, and 6 parking spaces.
What type of property is 303 Annshiela Drive, Georgina, ON L4P 3A6?
303 Annshiela Drive, Georgina, ON L4P 3A6 is a Detached (Sidesplit 3) listing under MLS® #N14130860.
Ready to go See it?
Looking to Sell Your
Bungalow?
Recommended Properties
Similar price range properties in Georgina