Log In to Your Account
Key Highlights
Property Description
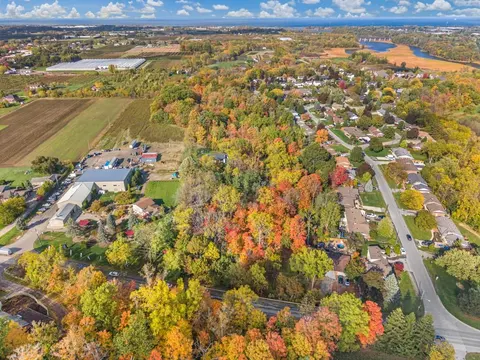
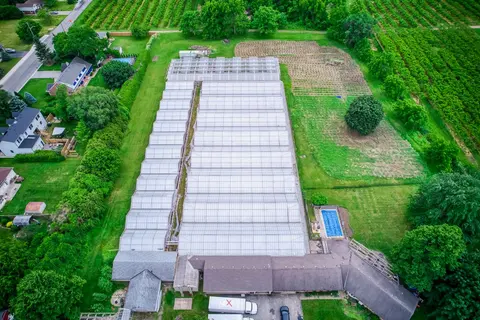
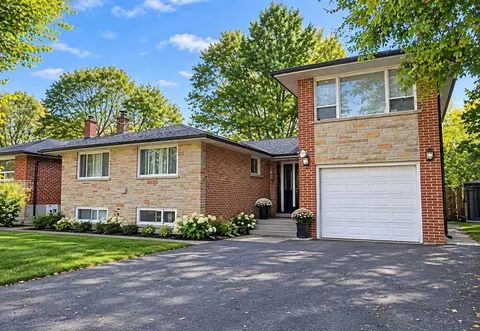
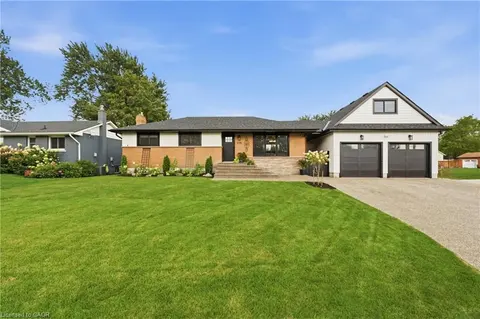
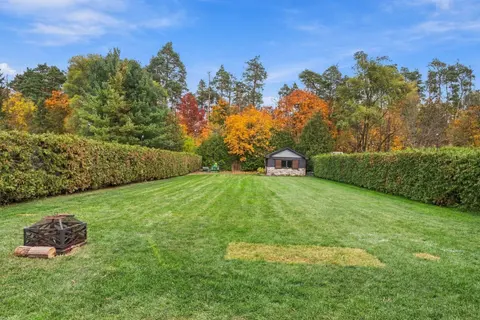
Prepare to be captivated by 3063 Ninth Street. Situated on just over an acre, this masterfully designed multi-level residence backs directly onto the protected lands of Rockway Conservation, offering a tranquil sanctuary in St. Catharines.Step outside into your personal oasis. A multi-tiered retaini...
Property Details
Interior Features
Exterior Features
Inclusions & Exclusions
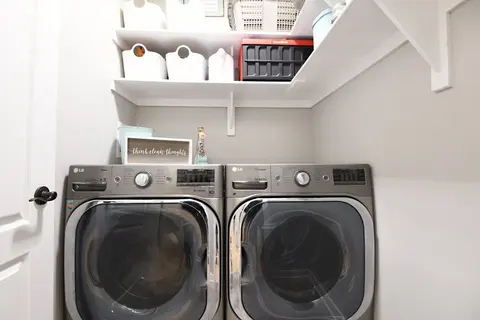
Fridge ,Stove , Dryer, Dishwsher, Washer, pool equipment
Loading map...
| Room | Dimensions | Features |
|---|---|---|
| Kitchen | 5.13 x 3.23 m | N/A |
| Living Room | 4.22 x 6.15 m | N/A |
| Dining Room | 4.47 x 3.96 m | N/A |
| Foyer | 2.03 x 1.52 m | N/A |
| Bedroom | 3.12 x 3.2 m | N/A |
| Bedroom | 3.71 x 3.78 m | N/A |
| Bedroom | 3.66 x 3.53 m | N/A |
| Recreation | 10.57 x 4.45 m | Fireplace, Gas Fireplace, Walk-Out |
| Exercise Room | 4.7 x 3.35 m | N/A |
| Bathroom | 3.48 x 2.39 m | Combined w/Laundry, 3 Pc Bath |
| Furnace Room | 2.95 x 2.87 m | N/A |
| Pantry | 2.44 x 2.21 m | N/A |
| Bathroom | 2.59 x 1.83 m | 4 Pc Bath |
| Primary Bedroom | 5.59 x 4.57 m | N/A |
| Bathroom | 3.71 x 3.61 m | 6 Pc Bath |
| Bedroom | 3.12 x 3.3 m | N/A |
Property History & Sales Records
MLS® price updates, past transaction records, and status changes
| Date | Event / Status | Price | Type | MLS® # |
|---|---|---|---|---|
| Jun 18, 2026 | Price Change | $1,399,900 | For Sale | X13459404 |
Frequently Asked Questions
What is the asking price of 3063 Ninth Street, Lincoln, ON L2R 6P7?
3063 Ninth Street, Lincoln, ON L2R 6P7 in Lincoln, Ontario is currently listed at $1,399,900 CAD.
Where is 3063 Ninth Street, Lincoln, ON L2R 6P7 located?
3063 Ninth Street, Lincoln, ON L2R 6P7 is located in 980 - Lincoln-Jordan/Vineland, Lincoln, Ontario (L2R 6P7).
How many bedrooms and bathrooms does 3063 Ninth Street, Lincoln, ON L2R 6P7 have?
3063 Ninth Street, Lincoln, ON L2R 6P7 features 5 bedrooms, 3 bathrooms, and 17 parking spaces.
What type of property is 3063 Ninth Street, Lincoln, ON L2R 6P7?
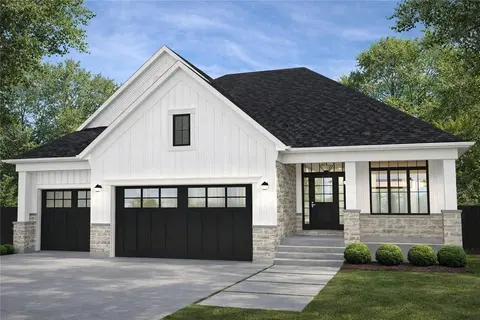
3063 Ninth Street, Lincoln, ON L2R 6P7 is a Detached (Bungaloft) listing under MLS® #X13459404.
Ready to go See it?
Looking to Sell Your
Bungalow?
Recommended Properties
Similar price range properties in Lincoln