
Log In to Your Account
$1,588,000
3068 Franze Drive, Mississauga
Key Highlights
Property Description
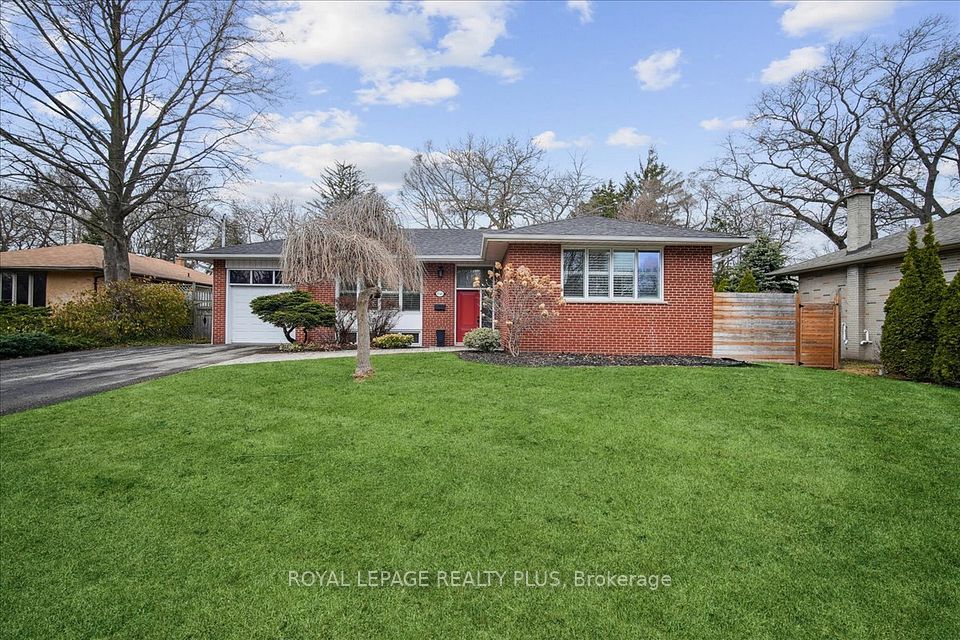
8 BEDROOMS, 2 DENS & PARKING FOR UP TO 8 VEHICLES! Discover exceptional space, comfort, and versatility in this impressive CARPET-FREE, MOVE-IN READY home, ideally situated on a quiet cul-de-sac in a convenient Mississauga location! Featuring 6 generously sized upper-level bedrooms, spacious living and family rooms, and abundant natural light throughout, this home is designed for comfortable everyday lving and effortless entertaining. Step outside to a welcoming backyard, perfect for family gatherings or unwinding after a busy day. The expansive finished basement offers 2 additional bedrooms, 2 dens, separte entrance, kitchen, and laundry facilities, providing excellent flexibility for extended or multigenerational living. The basement is not registered as a legal second dwelling unit. Enjoy the convenience of 6 driveway parking spaces plus a double garage equipped with heating. LOCATION, LOCATION, LOCATION! Just minutes from Cooksville GO Station, Square One Shopping Centre, Major highways including 403, QEW, & 401, grocery stores, schools, parks, restaurants, and everyday amenities. An exceptional opportunity combining generous living space, flexible accomidation, ample parking, and outstanding convenience in the heart of Mississauga. A MUST-SEE HOME!
Property Details
Interior Features
Exterior Features
Loading map...
Room Details
| Room | Level | Dimensions | Features |
|---|---|---|---|
Living Room | Main | 5.50 × 3.65 m(18'1" × 12'0") | — |
Dining Room | Main | 3.30 × 3.71 m(10'10" × 12'2") | — |
Kitchen | Main | 4.85 × 4.85 m(15'11" × 15'11") | Combined w/Laundry |
Primary Bedroom | Upper | 4.10 × 3.40 m(13'5" × 11'2") | 2 Pc Ensuite |
Bedroom 2 | Upper | 3.84 × 3.40 m(12'7" × 11'2") | — |
Bedroom 3 | Upper | 3.05 × 2.67 m(10'0" × 8'9") | — |
Bedroom 4 | Lower | 3.15 × 3.10 m(10'4" × 10'2") | — |
Bedroom 5 | Lower | 3.30 × 2.93 m(10'10" × 9'7") | — |
Bedroom | Lower | 3.40 × 3.07 m(11'2" × 10'1") | — |
Family Room | Lower | 5.60 × 3.30 m(18'4" × 10'10") | FireplaceW/O To Patio |
Kitchen | Basement | 6.00 × 4.56 m(19'8" × 15'0") | Combined w/Laundry |
Bedroom | Basement | 4.54 × 6.43 m(14'11" × 21'1") | 3 Pc Ensuite |
Bedroom | Basement | 4.83 × 2.87 m(15'10" × 9'5") | — |
Den | Basement | 3.12 × 2.87 m(10'3" × 9'5") | — |
Den | Basement | 3.58 × 2.87 m(11'9" × 9'5") | — |
Living Room | Basement | 4.50 × 5.00 m(14'9" × 16'5") | — |
Living Room
Dining Room
Kitchen
Primary Bedroom
Bedroom 2
Bedroom 3
Bedroom 4
Bedroom 5
Bedroom
Family Room
Kitchen
Bedroom
Bedroom
Den
Den
Living Room
Ready to go See it?
Looking to Sell Your
Bungalow?
Similar Bungalows
Similar price and style bungalows in Mississauga




Nearby Bungalows
More available bungalows located near Cooksville


