Log In to Your Account
Key Highlights
Property Description
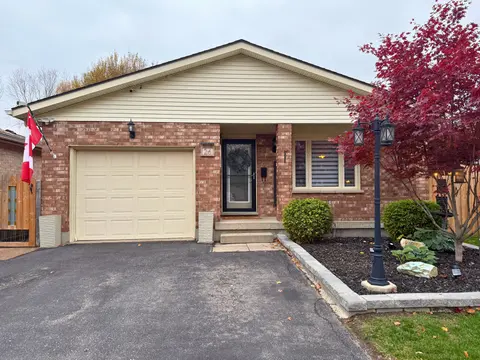
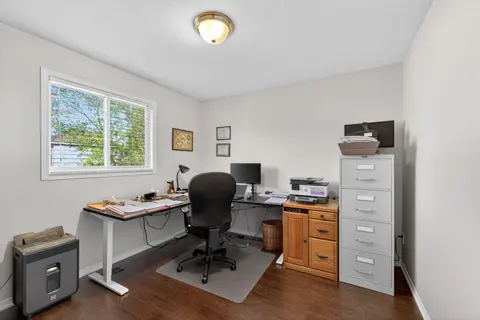
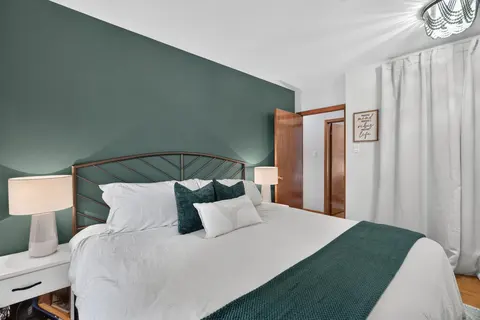
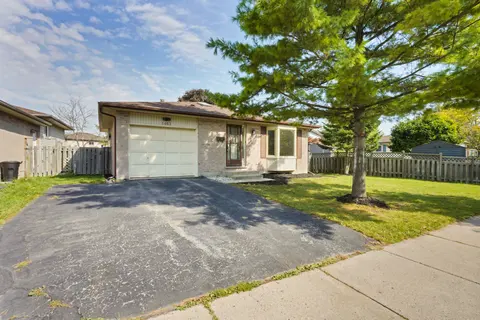
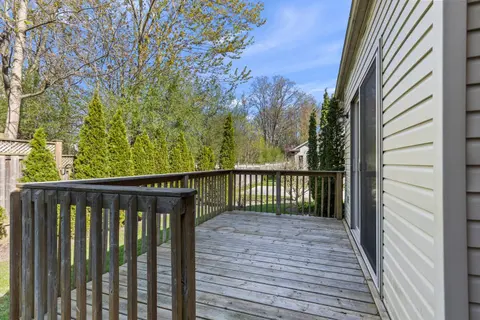
Situated on a quiet, established South London crescent, 31 Beechbank Crescent offers an exceptional balance of privacy, neighborhood stability, and functional family living. The property stands out for its mature treed perimeter and a generous backyard designed for both relaxation and recreation. A ...
Property Details
Interior Features
Exterior Features
Inclusions & Exclusions
STOVE, DISHWASHER, FRIDGE, MICROWAVE, LOWER FRIDGE, GAZEBO, SHED, POOL AND POOL EQUIPMENT
ELECTRIC FIREPLACE IN OFFICE
Loading map...
| Room | Dimensions | Features |
|---|---|---|
| Bedroom | 3.16 x 2.75 m | N/A |
| Kitchen | 1.57 x 4.74 m | N/A |
| Primary Bedroom | 4.35 x 3.36 m | Walk-Out |
| Bedroom | 3.5 x 2.78 m | N/A |
| Living Room | 3.38 x 6.65 m | N/A |
| Dining Room | 3.16 x 2.75 m | N/A |
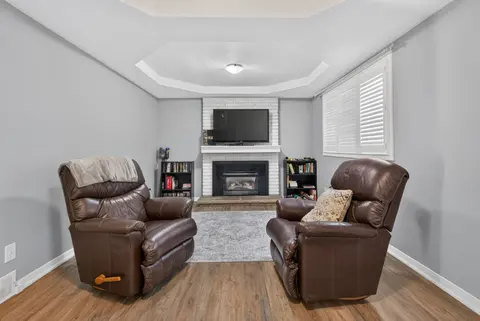
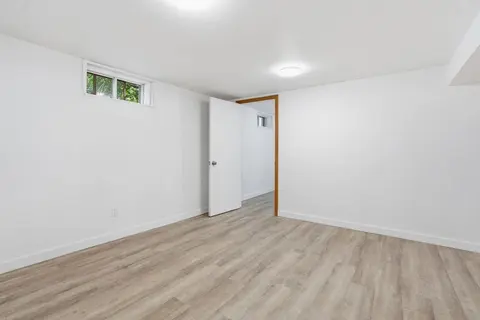
| Recreation | 4.25 x 4.74 m | Fireplace |
| Bedroom | 4.52 x 5.58 m | N/A |
| Kitchen | 3.15 x 4.05 m | N/A |
Property History & Sales Records
MLS® price updates, past transaction records, and status changes
| Date | Event / Status | Price | Type | MLS® # |
|---|---|---|---|---|
| May 22, 2026 | Price Change | $629,900 | For Sale | X13161320 |
Frequently Asked Questions
What is the asking price of 31 Beechbank Crescent, London South, ON N6E 2N9?
31 Beechbank Crescent, London South, ON N6E 2N9 in London South, Ontario is currently listed at $629,900 CAD.
Where is 31 Beechbank Crescent, London South, ON N6E 2N9 located?
31 Beechbank Crescent, London South, ON N6E 2N9 is located in South X, London South, Ontario (N6E 2N9).
How many bedrooms and bathrooms does 31 Beechbank Crescent, London South, ON N6E 2N9 have?
31 Beechbank Crescent, London South, ON N6E 2N9 features 4 bedrooms, 3 bathrooms, and 4 parking spaces.
What type of property is 31 Beechbank Crescent, London South, ON N6E 2N9?
31 Beechbank Crescent, London South, ON N6E 2N9 is a Detached (Bungalow-Raised) listing under MLS® #X13161320.
Ready to go See it?
Looking to Sell Your
Bungalow?
Recommended Properties
Similar price range properties in London South