Log In to Your Account
Key Highlights
Property Description
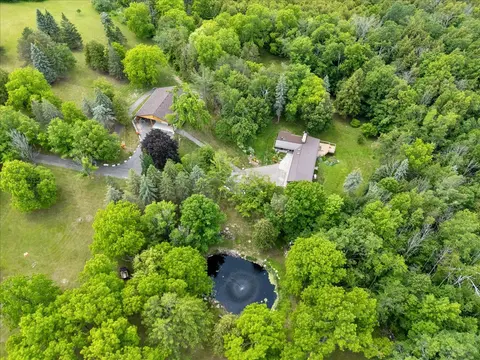
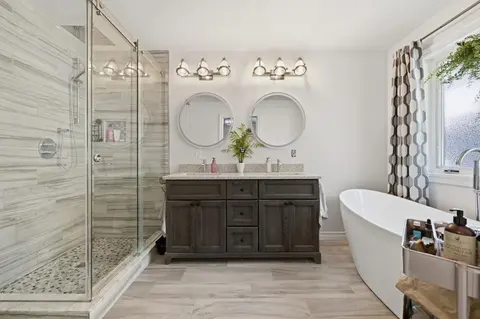
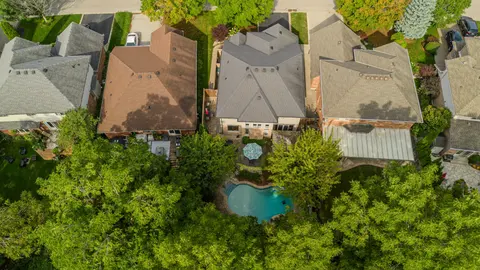
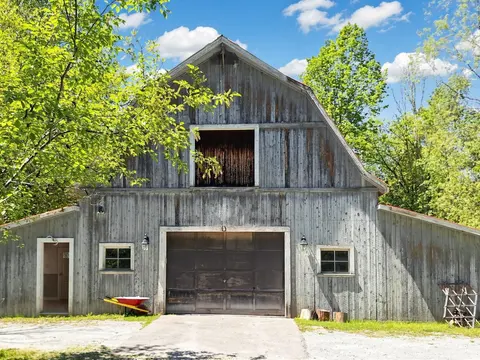
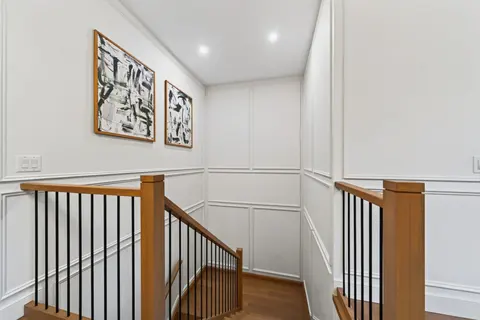
Country living at its finest. This modest 2+ acre estate is located just minutes from Uxbridge on a quiet cul-de-sac. This sun drenched, open concept home is loaded with an abundance of windows & hardwood floors throughout. At the heart of the home is a spectacular, generously sized kitchen that has...
Property Details
Interior Features
Exterior Features
Inclusions & Exclusions
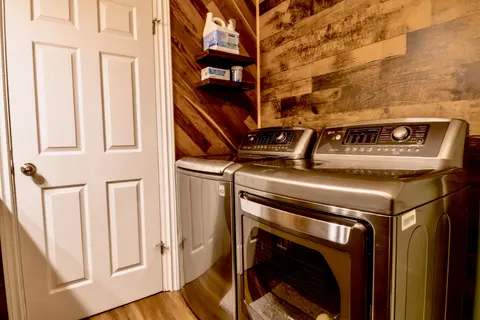
All electrical light fixtures, all window coverings, stainless steel fridge, stove top, two built in ovens, microwave/hood range & built-in dishwasher (kitchen), clothes washer and dryer, black built-in dishwasher (basement), white fridge (pool cabana), water softener (owned), hot water tank (owned), Iron Filter System (owned), Central VAC & attachments (as-is condition), Pool safety cover and accessories (as is condition) Built-in shelving (bedroom closets, garage, pool utility room), 2 large gazebos with sheers & lighting,1 gazebo (outdoor cooking area), Garden shed ,2 garage door openers & 1 remote.
Hot tub, Stainless Steele fridge in basement, mirrors in gym (garage) and two chest freezers.
Loading map...
| Room | Dimensions | Features |
|---|---|---|
| Bedroom 2 | 4.02 x 3.51 m | Hardwood Floor, Large Window, Closet |
| Primary Bedroom | 4.77 x 3.86 m | 5 Pc Ensuite, W/O To Deck, Hardwood Floor |
| Recreation | 8.71 x 6.72 m | Stone Fireplace, Hardwood Floor, Large Window |
| Other | 4.17 x 3.21 m | Large Closet, Pot Lights, Broadloom |
| Kitchen | 8.33 x 4.01 m | Hardwood Floor, Granite Counters, Centre Island |
| Great Room | 0.49 x 0.42 m | Cathedral Ceiling(s), Beamed Ceilings, Hardwood Floor |
| Laundry | 2.75 x 2.16 m | Laundry Sink, Laminate |
| Game Room | 9.31 x 6.88 m | W/O To Patio, Wet Bar, Hardwood Floor |
| Office | 6.21 x 2.98 m | Closet, Cork Floor, Pot Lights |
| Mud Room | 2.75 x 2.36 m | Hardwood Floor, Access To Garage, Pantry |
| Bedroom 3 | 3.61 x 3.52 m | Hardwood Floor, Walk-In Closet(s), Large Window |
| Family Room | 5.82 x 4.68 m | Brick Fireplace, Hardwood Floor, W/O To Deck |
Property History & Sales Records
MLS® price updates, past transaction records, and status changes
| Date | Event / Status | Price | Type | MLS® # |
|---|---|---|---|---|
| Nov 5, 2026 | New | $1,695,000 | For Sale | N14154516 |
| Oct 2, 2026 | Terminated | $1,725,000 | For Sale | N13856926 |
Frequently Asked Questions
What is the asking price of 31 Uxbridge Heights Drive, Brock, ON L0C 1H0?
31 Uxbridge Heights Drive, Brock, ON L0C 1H0 in Brock, Ontario is currently listed at $1,695,000 CAD.
Where is 31 Uxbridge Heights Drive, Brock, ON L0C 1H0 located?
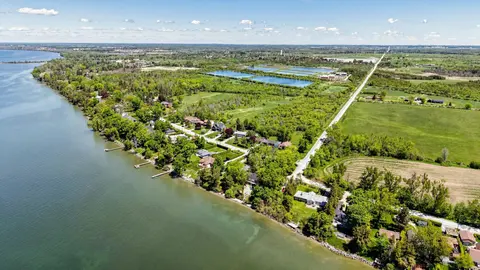
31 Uxbridge Heights Drive, Brock, ON L0C 1H0 is located in Rural Brock, Brock, Ontario (L0C 1H0).
How many bedrooms and bathrooms does 31 Uxbridge Heights Drive, Brock, ON L0C 1H0 have?
31 Uxbridge Heights Drive, Brock, ON L0C 1H0 features 3 bedrooms, 4 bathrooms, and 14 parking spaces.
What type of property is 31 Uxbridge Heights Drive, Brock, ON L0C 1H0?
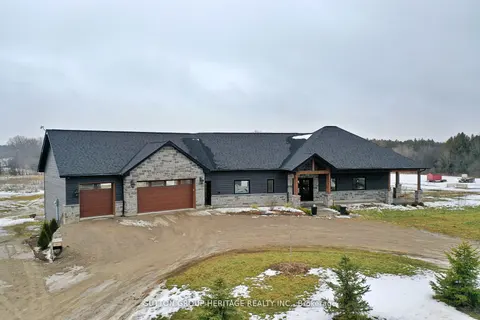
31 Uxbridge Heights Drive, Brock, ON L0C 1H0 is a Detached (Bungalow) listing under MLS® #N14154516.
Ready to go See it?
Looking to Sell Your
Bungalow?
Recommended Properties
Similar price range properties in Brock