Log In to Your Account
$1,950
31 Whitburn Crescent Lower Level, Toronto
Key Highlights
Property Description
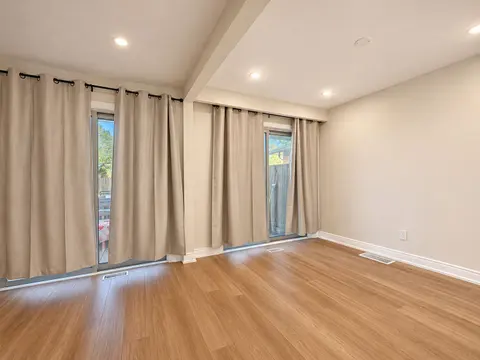
This incredibly clean, spacious and bright lower level unit is ready to be called home! Walking distance to TTC, Downsview Park, schools and all other amenities! 2nd home off Keele street! This home offers a bright large Eat-In kitchen with dishwasher, bright modern new bathroom with large glass s...
Property Details
Interior Features
Exterior Features
Inclusions & Exclusions
2 sofas, b/I cabinets in primary bedroom, fridge, stove, b/I dishwasher, all electrical light fixtures, existing blinds/shutters, central air conditioning.
No use of Wood Stove and separate storage room (locked).
Loading map...
| Room | Dimensions | Features |
|---|---|---|
| Bedroom 2 | 3.12 x 2.26 m | Ceramic Floor, Separate Room |
| Kitchen | 5.92 x 3.35 m | Ceramic Floor, Ceramic Backsplash, B/I Dishwasher |
| Den | 2.72 x 2.06 m | Ceramic Floor, Open Concept |
| Living Room | 7.11 x 2.72 m | Ceramic Floor, Large Window, Open Concept |
| Primary Bedroom | 3.4 x 3.18 m | Hardwood Floor, B/I Closet, Large Window |
Property History & Sales Records
MLS® price updates, past transaction records, and status changes
| Date | Event / Status | Price | Type | MLS® # |
|---|---|---|---|---|
| Sep 15, 2026 | Leased | $1,950/mo | For Lease | W13784022 |
Frequently Asked Questions
What is the asking price of 31 Whitburn Crescent Lower Level, Toronto, ON M3M 2S3?
31 Whitburn Crescent Lower Level, Toronto, ON M3M 2S3 in Toronto W05, Ontario is currently listed at $1,950 CAD.
Where is 31 Whitburn Crescent Lower Level, Toronto, ON M3M 2S3 located?
31 Whitburn Crescent Lower Level, Toronto, ON M3M 2S3 is located in Downsview-Roding-CFB, Toronto W05, Ontario (M3M 2S3).
How many bedrooms and bathrooms does 31 Whitburn Crescent Lower Level, Toronto, ON M3M 2S3 have?
31 Whitburn Crescent Lower Level, Toronto, ON M3M 2S3 features 2 bedrooms, 1 bathroom, and 1 parking space.
What type of property is 31 Whitburn Crescent Lower Level, Toronto, ON M3M 2S3?
31 Whitburn Crescent Lower Level, Toronto, ON M3M 2S3 is a Detached (Bungalow) listing under MLS® #W13784022.
Ready to go See it?
Looking to Sell Your
Bungalow?
Recommended Properties
Similar price range properties in Toronto W05