Log In to Your Account
Key Highlights
Property Description
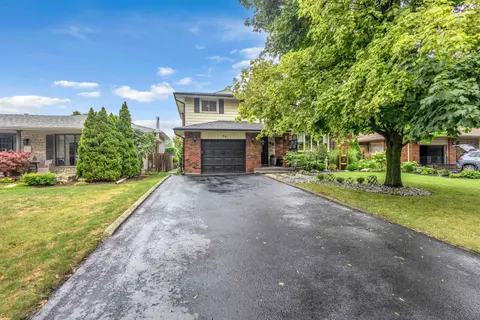
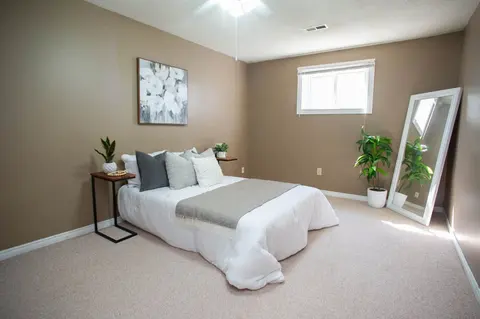
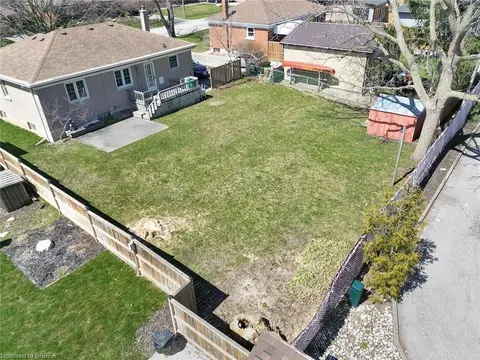
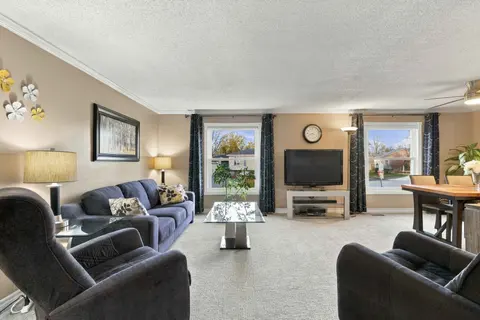
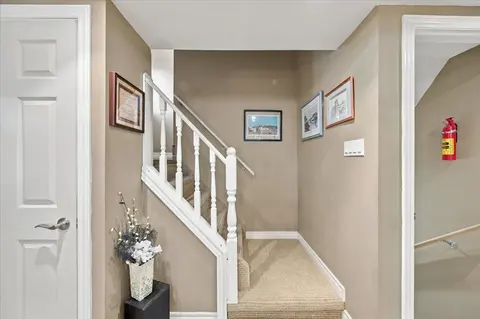
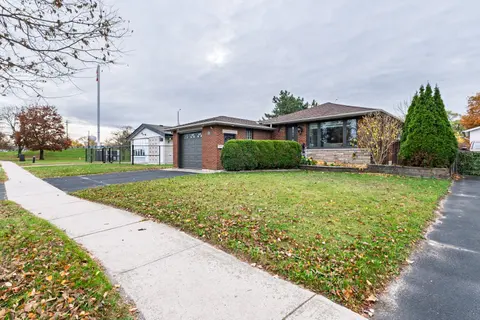
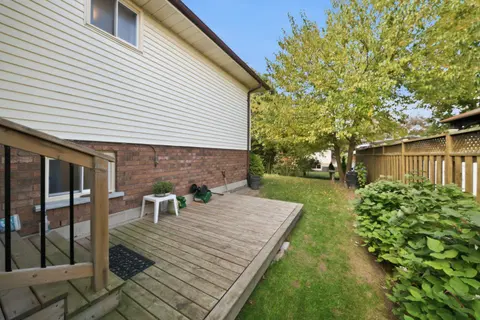
Forest views in the city! Pride of ownership is evident in this raised ranch, set on a premium lot in a sought-after, family-friendly neighbourhood. Tucked away on a low-traffic cul-de-sac, this home offers beautiful curb appeal with lush perennial gardens. The spacious living room and separate dini...
Property Details
Interior Features
Exterior Features
Inclusions & Exclusions
Fridge, stove, dishwasher, built-in dishwasher, washer, dryer, freezer, auto garage door opener, all pool equipment, extra exterior siding and trim, doors for rec room, 2nd fridge in basement, mirror in backyard, all shelving in garage, 2 lounge chairs, 3 planters (near rain barrels) 2 rain barrels, and 2 garden urns. Salt generator and pool light are in As Is condition. Ask LA about pool railings that can be included.
Loading map...
| Room | Dimensions | Features |
|---|---|---|
| Bedroom 2 | 3.65 x 3.48 m | Hardwood Floor |
| Bedroom 5 | 3.3 x 3.63 m | Large Window |
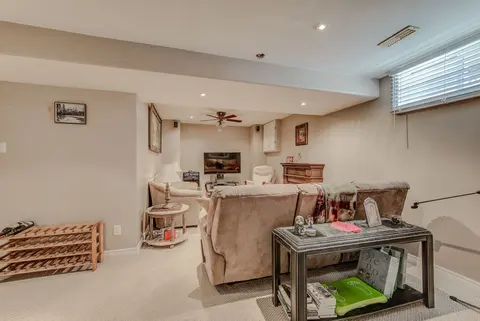
| Recreation | 6.35 x 3.88 m | Gas Fireplace, Large Window |
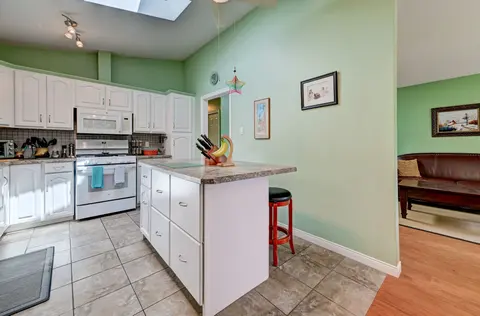
| Kitchen | 4.14 x 3.32 m | Quartz Counter, Hardwood Floor, Pantry |
| Bedroom 4 | 3.27 x 3.65 m | Wainscoting, Large Window |
| Bedroom | 3.93 x 3.32 m | Hardwood Floor, Juliette Balcony, Overlooks Backyard |
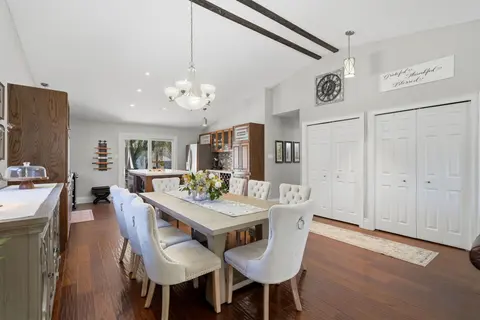
| Dining Room | 3.5 x 3.04 m | Hardwood Floor, Overlooks Garden, Large Window |
| Bedroom 3 | 2.99 x 2.59 m | Hardwood Floor |
| Living Room | 4.87 x 3.65 m | Hardwood Floor, Overlooks Garden, Large Window |
| Foyer | 4.7 x 1.76 m | Large Closet, W/O To Yard, Access To Garage |
Property History & Sales Records
MLS® price updates, past transaction records, and status changes
| Date | Event / Status | Price | Type | MLS® # |
|---|---|---|---|---|
| Nov 10, 2026 | New | $729,900 | For Sale | X14168196 |
| Sep 25, 2026 | Terminated | $749,900 | For Sale | X13826864 |
Frequently Asked Questions
What is the asking price of 32 Beechwood Avenue, Brantford, ON N3R 6Z2?
32 Beechwood Avenue, Brantford, ON N3R 6Z2 in Brantford, Ontario is currently listed at $729,900 CAD.
Where is 32 Beechwood Avenue, Brantford, ON N3R 6Z2 located?
32 Beechwood Avenue, Brantford, ON N3R 6Z2 is located in Brantford, Ontario (N3R 6Z2).
How many bedrooms and bathrooms does 32 Beechwood Avenue, Brantford, ON N3R 6Z2 have?
32 Beechwood Avenue, Brantford, ON N3R 6Z2 features 5 bedrooms, 2 bathrooms, and 5 parking spaces.
What type of property is 32 Beechwood Avenue, Brantford, ON N3R 6Z2?
32 Beechwood Avenue, Brantford, ON N3R 6Z2 is a Detached (Bungalow-Raised) listing under MLS® #X14168196.
Ready to go See it?
Looking to Sell Your
Bungalow?
Recommended Properties
Similar price range properties in Brantford