Log In to Your Account
$1,500
32 Birchpark Drive Lower, Grimsby
Key Highlights
Property Description
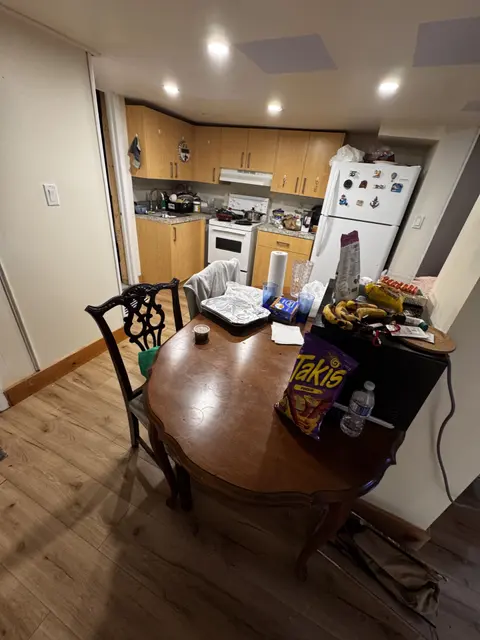
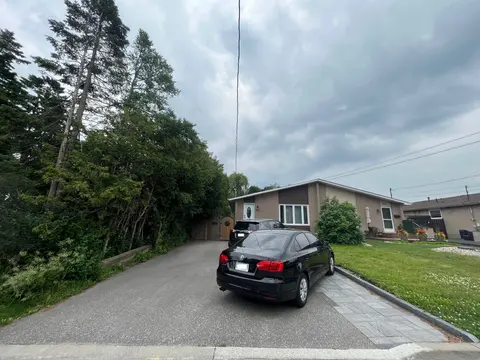
Enjoy easy, comfortable living in this 2-bedroom lower-level unit in Grimsby Beach, with all utilities included in the monthly rent. The home features its own private entrance, an updated kitchen with plenty of storage, and a comfortable living area complete with an electric fireplace. Both bedrooms...
Property Details
Interior Features
Exterior Features
Inclusions & Exclusions
Dishwasher, Dryer, Microwave, Refrigerator, Washer, Window Coverings, Stove
Loading map...
| Room | Dimensions | Features |
|---|---|---|
| Bathroom | 0 x 0 m | 3 Pc Bath |
| Living Room | 5.27 x 3.04 m | N/A |
| Kitchen | 2.87 x 2.44 m | N/A |
| Bedroom | 4.56 x 2.74 m | N/A |
| Bedroom | 4.27 x 3.39 m | N/A |
Property History & Sales Records
MLS® price updates, past transaction records, and status changes
| Date | Event / Status | Price | Type | MLS® # |
|---|---|---|---|---|
| Nov 12, 2026 | Leased | $1,500/mo | For Lease | X14173690 |
| Oct 19, 2026 | Sold | $1,550$1,600 | For Lease | X13761204 |
| Nov 1, 2025 | Sold | $1,750 | For Lease | X12395685 |
| Sep 5, 2025 | Terminated | $2,000/mo | For Lease | X12384517 |
Price Change Timeline
Frequently Asked Questions
What is the asking price of 32 Birchpark Drive Lower, Grimsby, ON L3M 4N1?
32 Birchpark Drive Lower, Grimsby, ON L3M 4N1 in Grimsby, Ontario is currently listed at $1,500 CAD.
Where is 32 Birchpark Drive Lower, Grimsby, ON L3M 4N1 located?
32 Birchpark Drive Lower, Grimsby, ON L3M 4N1 is located in 540 - Grimsby Beach, Grimsby, Ontario (L3M 4N1).
How many bedrooms and bathrooms does 32 Birchpark Drive Lower, Grimsby, ON L3M 4N1 have?
32 Birchpark Drive Lower, Grimsby, ON L3M 4N1 features 2 bedrooms, 1 bathroom, and 0 parking spaces.
What type of property is 32 Birchpark Drive Lower, Grimsby, ON L3M 4N1?
32 Birchpark Drive Lower, Grimsby, ON L3M 4N1 is a Semi-Detached (Bungalow-Raised) listing under MLS® #X14173690.
Ready to go See it?
Looking to Sell Your
Bungalow?
Recommended Properties
Similar price range properties in Grimsby