Log In to Your Account
Key Highlights
Property Description
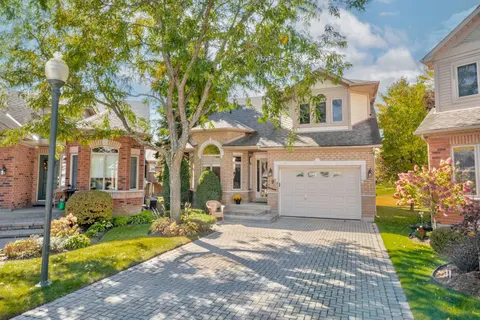
They say timing is everything! Finally, one of the most popular models in Briar Hill - The Degas -is available and it could be your new home. This open concept floor plan offers bright, spacious rooms and 'main floor living'. Nicely finished, the main floor includes a living room overlooking the fro...
Property Details
Interior Features
Exterior Features
Inclusions & Exclusions
All ELF except fixture in the primary bedroom, all window coverings, fridge, stove, dishwasher, microwave, washer, dryer, ceiling fan, garage door opener and remote, chairlift.
Light fixture in the primary bedroom
Loading map...
| Room | Dimensions | Features |
|---|---|---|
| Breakfast | 2.59 x 4.39 m | Ceramic Floor, W/O To Deck |
| Bedroom | 3.86 x 3.63 m | Broadloom, Closet, Large Window |
| Office | 3.35 x 4.37 m | Broadloom, French Doors |
| Primary Bedroom | 4.57 x 3.66 m | Broadloom, Walk-In Closet(s), 4 Pc Ensuite |
| Kitchen | 3.35 x 4.39 m | Ceramic Floor, Granite Counters, Stainless Steel Appl |
| Dining Room | 6.83 x 4.39 m | Combined w/Living |
| Laundry | 0.91 x 1.68 m | N/A |
| Living Room | 6.83 x 4.39 m | Hardwood Floor, Fireplace, Large Window |
| Family Room | 5.89 x 4.37 m | Broadloom, Fireplace, W/O To Patio |
| Other | 3.33 x 4.37 m | Broadloom |
Property History & Sales Records
MLS® price updates, past transaction records, and status changes
| Date | Event / Status | Price | Type | MLS® # |
|---|---|---|---|---|
| Aug 28, 2026 | New | $749,000 | For Sale | N13721298 |
Frequently Asked Questions
What is the asking price of 32 Hillcrest Drive, New Tecumseth, ON L9R 0N4?
32 Hillcrest Drive, New Tecumseth, ON L9R 0N4 in New Tecumseth, Ontario is currently listed at $749,000 CAD.
Where is 32 Hillcrest Drive, New Tecumseth, ON L9R 0N4 located?
32 Hillcrest Drive, New Tecumseth, ON L9R 0N4 is located in Alliston, New Tecumseth, Ontario (L9R 0N4).
How many bedrooms and bathrooms does 32 Hillcrest Drive, New Tecumseth, ON L9R 0N4 have?
32 Hillcrest Drive, New Tecumseth, ON L9R 0N4 features 2 bedrooms, 3 bathrooms, and 3 parking spaces.
What type of property is 32 Hillcrest Drive, New Tecumseth, ON L9R 0N4?
32 Hillcrest Drive, New Tecumseth, ON L9R 0N4 is a Semi-Detached Condo (Bungalow) listing under MLS® #N13721298.
Ready to go See it?
Looking to Sell Your
Bungalow?
Recommended Properties
Similar price range properties in New Tecumseth