Log In to Your Account
$2,975
32 Marbury Crescent Main, Toronto
Key Highlights
Property Description
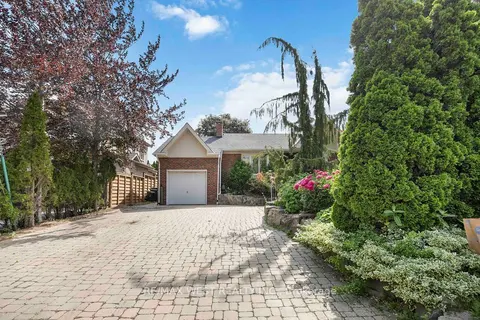
Spacious 3 bed 2 bath cozy bungalow home (main only). In the coveted Parkwoods-Donalda. Large eat-in kitchen with granite counters. Large living room/ dining room with open concept. Excellent location! Just minutes from Fairview Mall, Parkview Mall, great amenities, DVP, 401,404 and schools. A gem i...
Property Details
Interior Features
Exterior Features
Inclusions & Exclusions
Appliances included: Stove, Fridge, as is in condition, washer and dryer (shared), all light fixtures, shared backyard, 1 Parking spot. An additional parking spot may be rented at $250 per month. $300 key deposit required. Tenants pay 75% Utilities.
Loading map...
| Room | Dimensions | Features |
|---|---|---|
| Bedroom 2 | 3.53 x 2.8 m | Hardwood Floor, Closet |
| Primary Bedroom | 4.85 x 3.35 m | Hardwood Floor, Closet |
| Bedroom 3 | 3.27 x 3.9 m | Hardwood Floor, Closet |
| Dining Room | 3.8 x 2.83 m | Hardwood Floor, Open Concept |
| Kitchen | 4.85 x 3.28 m | Ceramic Floor, Granite Counters, Backsplash |
Property History & Sales Records
MLS® price updates, past transaction records, and status changes
| Date | Event / Status | Price | Type | MLS® # |
|---|---|---|---|---|
| Sep 18, 2026 | Leased | $2,975/mo | For Lease | C13803340 |
Frequently Asked Questions
What is the asking price of 32 Marbury Crescent Main, Toronto, ON M3A 2G2?
32 Marbury Crescent Main, Toronto, ON M3A 2G2 in Toronto C13, Ontario is currently listed at $2,975 CAD.
Where is 32 Marbury Crescent Main, Toronto, ON M3A 2G2 located?
32 Marbury Crescent Main, Toronto, ON M3A 2G2 is located in Parkwoods-Donalda, Toronto C13, Ontario (M3A 2G2).
How many bedrooms and bathrooms does 32 Marbury Crescent Main, Toronto, ON M3A 2G2 have?
32 Marbury Crescent Main, Toronto, ON M3A 2G2 features 3 bedrooms, 2 bathrooms, and 1 parking space.
What type of property is 32 Marbury Crescent Main, Toronto, ON M3A 2G2?
32 Marbury Crescent Main, Toronto, ON M3A 2G2 is a Semi-Detached (Bungalow) listing under MLS® #C13803340.
Ready to go See it?
Looking to Sell Your
Bungalow?
Recommended Properties
Similar price range properties in Toronto C13