Log In to Your Account
Key Highlights
Property Description
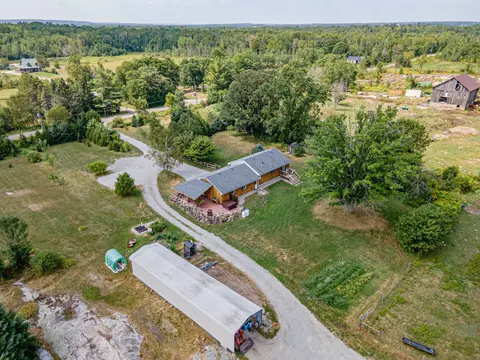
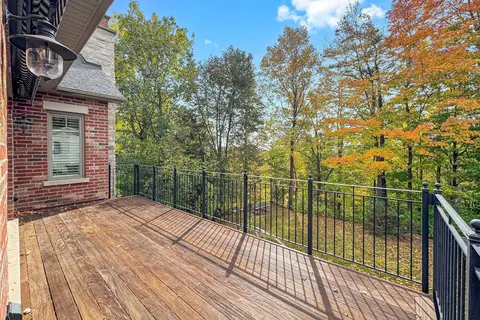
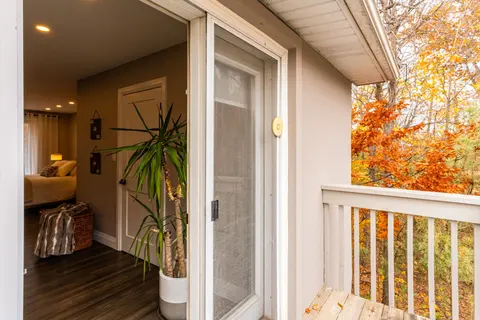
Set on 1.4 acres, this exceptional five-bedroom estate offers over 6,400 sq. ft. of finished living space, thoughtfully expanded and renovated with a 2019-2021 addition built using long-term, low-maintenance materials. Designed for grand entertaining and everyday comfort, the home features four full...
Property Details
Interior Features
Exterior Features
Inclusions & Exclusions
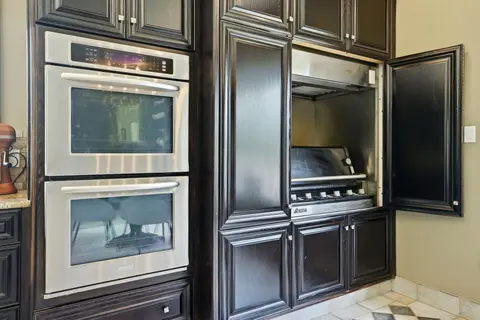
Fridge/Freezer, Double Oven, Warming Drawers, Steamer Oven, Double Drawer Viking Fridge, Warming Oven , Mini Oven, Dishwasher, Central Vac and hoses
Work-Out Equipment
Loading map...
| Room | Dimensions | Features |
|---|---|---|
| Bedroom 2 | 5.2 x 4.14 m | N/A |
| Laundry | 4.33 x 4.04 m | N/A |
| Living Room | 6.66 x 4.6 m | N/A |
| Bathroom | 3.35 x 3.07 m | 4 Pc Bath, Semi Ensuite |
| Utility Room | 5.92 x 2.74 m | N/A |
| Bathroom | 2.87 x 3.73 m | 4 Pc Ensuite |
| Bathroom | 1.91 x 2.06 m | 3 Pc Bath |
| Living Room | 6.79 x 6.51 m | N/A |
| Bedroom 3 | 5.28 x 4.11 m | N/A |
| Bedroom 5 | 3.51 x 3.71 m | N/A |
| Exercise Room | 6.43 x 6.07 m | Walk-Out |
| Family Room | 9.11 x 10.14 m | Fireplace, Walk-Out |
| Bedroom 4 | 4.4 x 4.17 m | N/A |
| Dining Room | 7.95 x 5.89 m | N/A |
| Bathroom | 3.6 x 2.97 m | 5 Pc Bath |
| Laundry | 3 x 3.97 m | N/A |
| Office | 7.19 x 4.3 m | N/A |
| Bathroom | 1.72 x 1.51 m | 2 Pc Bath |
| Foyer | 10.79 x 3.83 m | N/A |
| Kitchen | 7.95 x 6.25 m | N/A |
| Primary Bedroom | 5.62 x 4.16 m | Walk-Out, Walk-In Closet(s) |
| Sitting | 3.87 x 5.01 m | Walk-Out |
Property History & Sales Records
MLS® price updates, past transaction records, and status changes
| Date | Event / Status | Price | Type | MLS® # |
|---|---|---|---|---|
| Sep 15, 2026 | New | $2,600,000 | For Sale | S13786308 |
Frequently Asked Questions
What is the asking price of 3219 Hampshire Mills Line, Severn, ON L3V 0Y5?
3219 Hampshire Mills Line, Severn, ON L3V 0Y5 in Severn, Ontario is currently listed at $2,600,000 CAD.
Where is 3219 Hampshire Mills Line, Severn, ON L3V 0Y5 located?
3219 Hampshire Mills Line, Severn, ON L3V 0Y5 is located in Rural Severn, Severn, Ontario (L3V 0Y5).
How many bedrooms and bathrooms does 3219 Hampshire Mills Line, Severn, ON L3V 0Y5 have?
3219 Hampshire Mills Line, Severn, ON L3V 0Y5 features 5 bedrooms, 5 bathrooms, and 22 parking spaces.
What type of property is 3219 Hampshire Mills Line, Severn, ON L3V 0Y5?
3219 Hampshire Mills Line, Severn, ON L3V 0Y5 is a Detached (Bungalow-Raised) listing under MLS® #S13786308.
Ready to go See it?
Looking to Sell Your
Bungalow?
Recommended Properties
Similar price range properties in Severn