Log In to Your Account
Key Highlights
Property Description
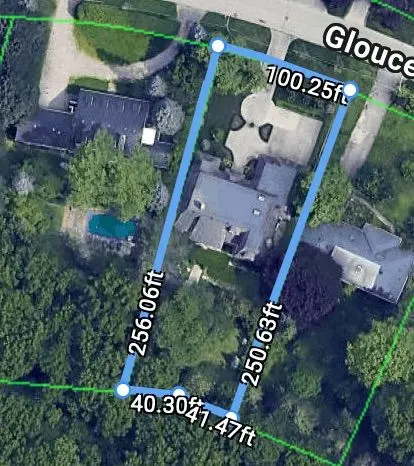
EXCEPTIONAL RIVERFRONT PROPERTY Perched safely above the Ottawa River this substantial highly customized home is designed to capture breathtaking views with private river access. Very private 1.59 acre property with 200ft riverfront. 180 degree views up & down river with fabulous city skyline vistas...
Property Details
Interior Features
Exterior Features
Inclusions & Exclusions
Architectural plans & landscape drawings (several), CSI custom whole-house alarm system (can be transferred), Dining room custom-built granite table & 4 chairs, Built-in Sub-Zero fridge & freezer, 2 Bosch dishwashers (as is condition), Frigidaire induction range, 4 IKEA black bar chairs (kitchen), Propane BBQ & blue cover, LG washer & electric dryer, Two Ameristar 100,000 btu propane furnaces, Two Lifebreath HRVs, Hot water tank, Water softener, Central vacuum & all attachments, All light fixtures and ceiling fans, Garage door openers & remotes, 22 kW Generac generator, 3,000 litre propane tank (owned), Aluminum Fendoc dock (40 feet with two boat whips), Three work benches and all the wooden shelves, Saved wood, paint, tiles and other building materials, Two sheds (barnboard upper and wooden waterfront), Firepit, two metal swinging benches, All drapes and window hardware, Chess set (outdoor), Manuals & instructions for most systems, Bell Satellite TV antenna & receivers (several)
Loading map...
| Room | Dimensions | Features |
|---|---|---|
| Loft | 3.62 x 4.37 m | N/A |
| Bedroom 4 | 5.13 x 5 m | N/A |
| Other | 2.25 x 1.9 m | Separate Shower |
| Family Room | 7.13 x 6.12 m | N/A |
| Bedroom 5 | 6.57 x 5.89 m | N/A |
| Bathroom | 2.11 x 1.84 m | 2 Pc Bath, Sauna |
| Other | 5.84 x 2.97 m | Walk-In Closet(s) |
| Mud Room | 3.33 x 3.51 m | N/A |
| Game Room | 6.58 x 6.3 m | N/A |
| Other | 3.19 x 5.2 m | Hot Tub |
| Den | 3.7 x 3.13 m | N/A |
| Utility Room | 6.17 x 1.34 m | N/A |
| Media Room | 8.38 x 5.54 m | N/A |
| Bathroom | 3.02 x 1.94 m | 3 Pc Bath |
| Bedroom 3 | 5.99 x 3.6 m | N/A |
| Foyer | 2.1 x 4.82 m | N/A |
| Loft | 3.62 x 4.37 m | N/A |
| Great Room | 7.36 x 6.52 m | N/A |
| Powder Room | 0 x 0 m | N/A |
| Kitchen | 5.13 x 4.72 m | N/A |
| Office | 3.67 x 2.19 m | N/A |
| Bathroom | 13.5 x 5.83 m | 5 Pc Ensuite |
| Laundry | 4.59 x 4.47 m | N/A |
| Bathroom | 1.52 x 3.18 m | 3 Pc Ensuite |
| Primary Bedroom | 7.64 x 7.46 m | N/A |
| Recreation | 6.58 x 6.3 m | N/A |
| Other | 2.52 x 2.37 m | B/I Bar |
| Office | 3.28 x 1.9 m | N/A |
| Dining Room | 7.03 x 7.03 m | N/A |
| Bathroom | 1.7 x 2.04 m | 3 Pc Ensuite |
| Family Room | 6.05 x 6.85 m | Floor/Ceil Fireplace |
| Living Room | 6.47 x 8.22 m | N/A |
| Workshop | 14.01 x 10.03 m | N/A |
| Bedroom 2 | 5.99 x 3.6 m | N/A |
Property History & Sales Records
MLS® price updates, past transaction records, and status changes
| Date | Event / Status | Price | Type | MLS® # |
|---|---|---|---|---|
| Jun 4, 2026 | New | $2,799,000 | For Sale | X13243492 |
| Jan 9, 2026 | Expired | $2,980,000 | For Sale | X12682416 |
| May 10, 2025 | Expired | $3,200,000 | For Sale | X12139335 |
Price Change Timeline
Frequently Asked Questions
What is the asking price of 325 Berry Side Road, Kanata, ON K0A 1T0?
325 Berry Side Road, Kanata, ON K0A 1T0 in Kanata, Ontario is currently listed at $2,799,000 CAD.
Where is 325 Berry Side Road, Kanata, ON K0A 1T0 located?
325 Berry Side Road, Kanata, ON K0A 1T0 is located in 9006 - Kanata - Kanata (North East), Kanata, Ontario (K0A 1T0).
How many bedrooms and bathrooms does 325 Berry Side Road, Kanata, ON K0A 1T0 have?
325 Berry Side Road, Kanata, ON K0A 1T0 features 5 bedrooms, 5 bathrooms, and 12 parking spaces.
What type of property is 325 Berry Side Road, Kanata, ON K0A 1T0?
325 Berry Side Road, Kanata, ON K0A 1T0 is a Detached (Bungaloft) listing under MLS® #X13243492.
Ready to go See it?
Looking to Sell Your
Bungalow?
Recommended Properties
Similar price range properties in Kanata