Log In to Your Account
$1,199,900
325 Manhattan Drive, London South
Key Highlights
Property Description
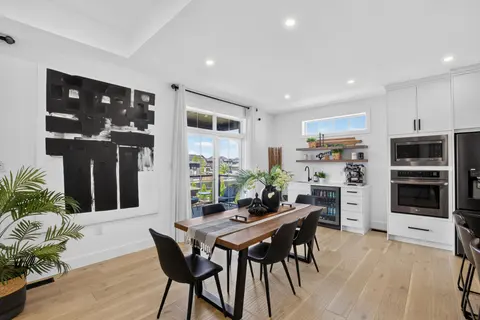
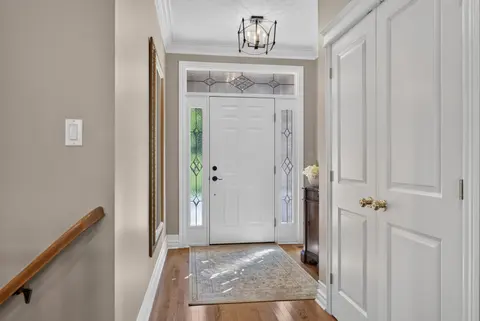
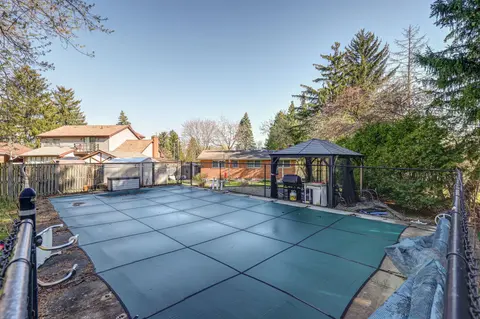
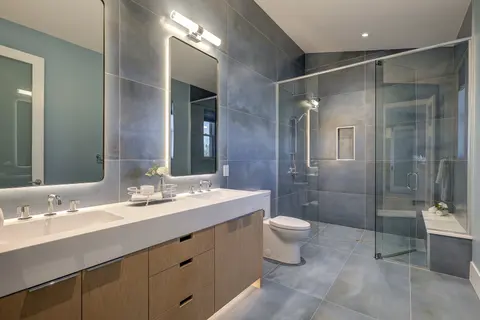
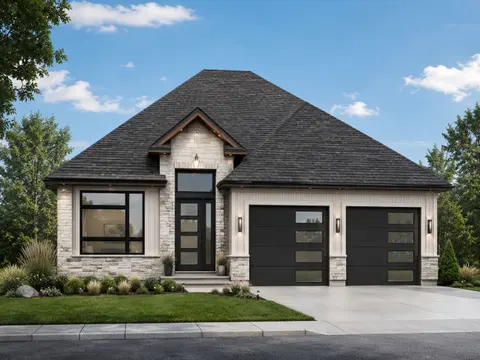
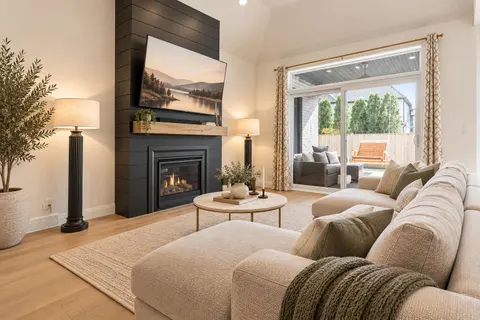
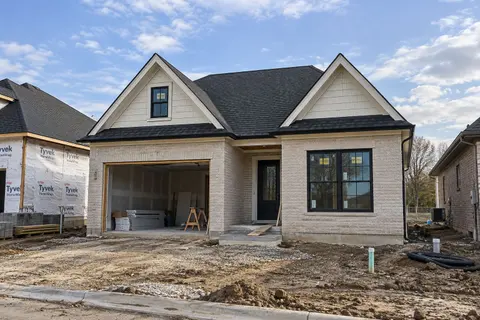
TO BE BUILT - Welcome to "The Palmetto ll" - Where Modern Elegance Meets Everyday Comfort. Listed Price Exclusive of HST. Discover refined living in this to-be-built bungalow by Mapleton Homes, located in the prestigious Boler Heights community in Byron. Set on a spacious, pool-sized WALK-OUT lot wi...
Property Details
Interior Features
Exterior Features
Loading map...
| Room | Dimensions | Features |
|---|---|---|
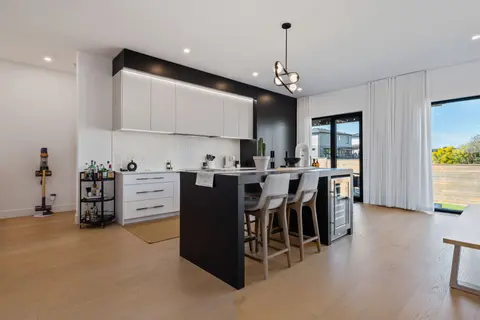
| Kitchen | 3.2 x 4.96 m | Hardwood Floor |
| Dining Room | 3.35 x 4.96 m | Hardwood Floor, Sliding Doors |
| Primary Bedroom | 3.99 x 4.63 m | Hardwood Floor |
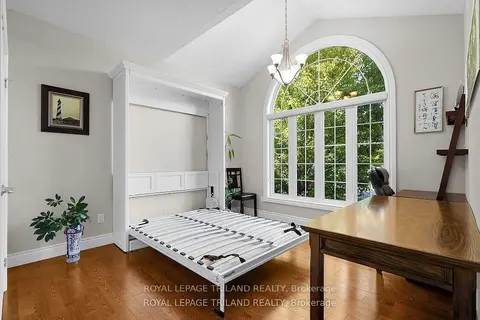
| Study | 3.96 x 3.04 m | Hardwood Floor |
| Great Room | 4.87 x 4.75 m | Fireplace, Hardwood Floor |
| Bedroom | 3.96 x 3.04 m | Hardwood Floor |
Property History & Sales Records
MLS® price updates, past transaction records, and status changes
| Date | Event / Status | Price | Type | MLS® # |
|---|---|---|---|---|
| Sep 23, 2026 | New | $1,199,900 | For Sale | X13817274 |
| Jun 4, 2026 | Expired | $1,199,900 | For Sale | X13240834 |
| Dec 17, 2025 | Expired | $1,329,900 | For Sale | X12639598 |
| Jan 23, 2025 | Terminated | $1,374,900 | For Sale | X11936722 |
| Sep 3, 2024 | Expired | $1,374,900 | For Sale | X9296405 |
Price Change Timeline
Frequently Asked Questions
What is the asking price of 325 Manhattan Drive, London South, ON N6K 0L5?
325 Manhattan Drive, London South, ON N6K 0L5 in London South, Ontario is currently listed at $1,199,900 CAD.
Where is 325 Manhattan Drive, London South, ON N6K 0L5 located?
325 Manhattan Drive, London South, ON N6K 0L5 is located in South K, London South, Ontario (N6K 0L5).
How many bedrooms and bathrooms does 325 Manhattan Drive, London South, ON N6K 0L5 have?
325 Manhattan Drive, London South, ON N6K 0L5 features 2 bedrooms, 2 bathrooms, and 6 parking spaces.
What type of property is 325 Manhattan Drive, London South, ON N6K 0L5?
325 Manhattan Drive, London South, ON N6K 0L5 is a Detached (Bungalow) listing under MLS® #X13817274.
Ready to go See it?
Looking to Sell Your
Bungalow?
Recommended Properties
Similar price range properties in London South