Log In to Your Account
$600
325 The West Way, Toronto
Key Highlights
Property Description
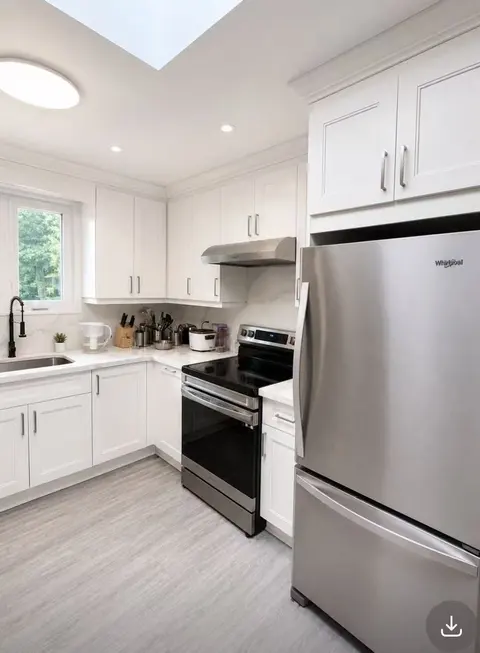
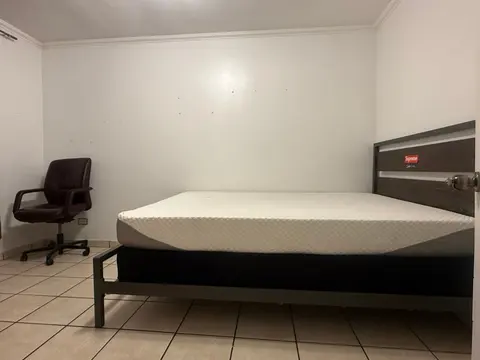
Welcome to 325The Westway! The lower level is impressively configured with one spacious bedrooms, a full bath, and a separate entrance! Step outside to find a private, landscaped yard and close to the TTC bus stop and the subway station. top-rated schools, parks and grocery stores all within easy ...
Property Details
Interior Features
Exterior Features
Loading map...
| Room | Dimensions | Features |
|---|---|---|
| Living Room | 15.58 x 13.12 m | Hardwood Floor, Combined w/Dining |
| Primary Bedroom | 14.17 x 11.09 m | Hardwood Floor, Large Closet |
| Bedroom 5 | 10.59 x 8.69 m | Laminate, Large Window |
| Bedroom 3 | 10.69 x 9.09 m | Hardwood Floor, Large Closet |
| Bedroom 2 | 11.97 x 8.5 m | Hardwood Floor, Large Closet |
| Kitchen | 9.97 x 10.36 m | Ceramic Floor |
| Dining Room | 15.58 x 13.12 m | Hardwood Floor, Combined w/Living |
| Kitchen | 20.99 x 10.99 m | Eat-in Kitchen, Walk-Out |
| Bedroom 4 | 20.27 x 12.99 m | Laminate |
| Living Room | 15.09 x 11.97 m | Ceramic Floor, Walk-Up |
Property History & Sales Records
MLS® price updates, past transaction records, and status changes
| Date | Event / Status | Price | Type | MLS® # |
|---|---|---|---|---|
| Oct 3, 2026 | Leased | $600/mo | For Lease | W13858804 |
| Oct 29, 2026 | Sold | $2,800 | For Lease | W13846350 |
| Aug 20, 2026 | Expired | $3,900/mo | For Lease | W13695136 |
| May 29, 2026 | Expired | $4,000/mo | For Lease | W13212392 |
| May 16, 2025 | Expired | $4,300/mo | For Lease | W12152738 |
Frequently Asked Questions
What is the asking price of 325 The West Way, Toronto, ON M9R 1H1?
325 The West Way, Toronto, ON M9R 1H1 in Toronto W09, Ontario is currently listed at $600 CAD.
Where is 325 The West Way, Toronto, ON M9R 1H1 located?
325 The West Way, Toronto, ON M9R 1H1 is located in Willowridge-Martingrove-Richview, Toronto W09, Ontario (M9R 1H1).
How many bedrooms and bathrooms does 325 The West Way, Toronto, ON M9R 1H1 have?
325 The West Way, Toronto, ON M9R 1H1 features 1 bedroom, 1 bathroom, and 7 parking spaces.
What type of property is 325 The West Way, Toronto, ON M9R 1H1?
325 The West Way, Toronto, ON M9R 1H1 is a Detached (Bungalow) listing under MLS® #W13858804.
Ready to go See it?
Looking to Sell Your
Bungalow?
Recommended Properties
Similar price range properties in Toronto W09