Log In to Your Account
Key Highlights
Property Description
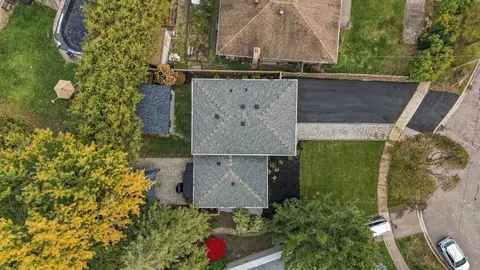
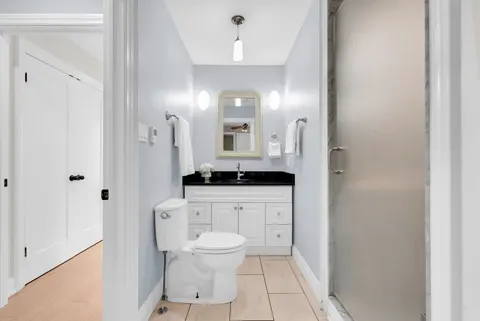
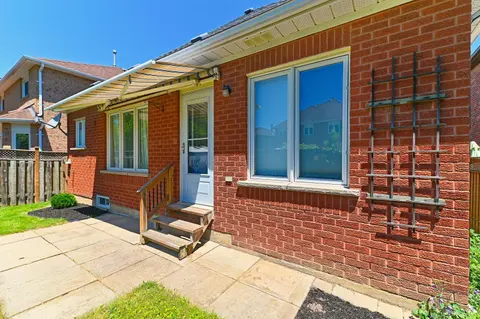
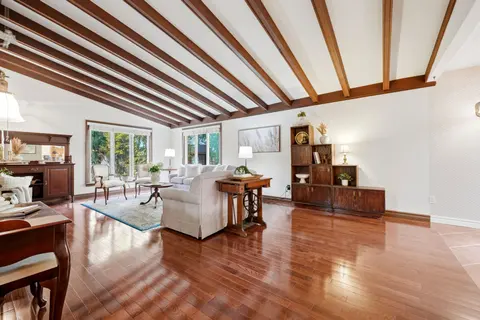
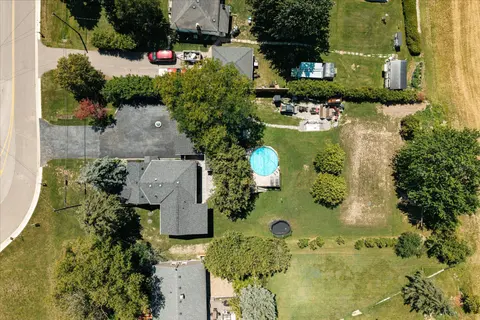
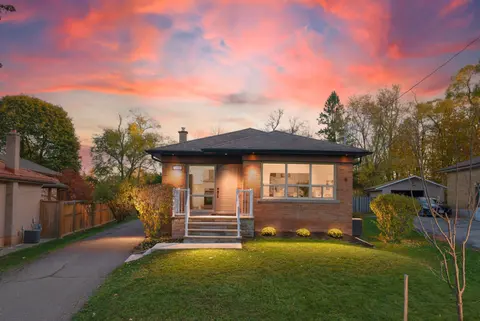
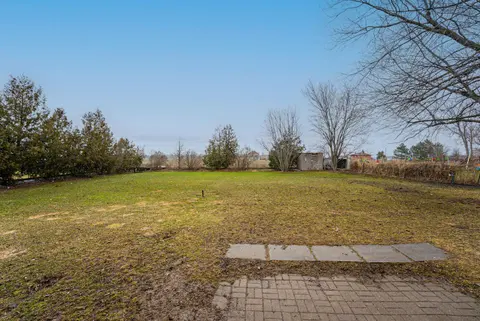
~70x110ft LOT!! Backing onto peaceful greenspace with no rear neighbours, this exceptional family home sits on one of Georgetown's most desirable streets, just steps to the Hungry Hollow Trail System with scenic river views, boardwalks, and trails connecting one end of town to the other. Designed fo...
Property Details
Interior Features
Exterior Features
Inclusions & Exclusions
Refrigerator, stove, dishwasher, microwave, washer, dryer, fridge in garage, window coverings, ELF's, TV brackets
Freezers, vacuum holders, Iris' in garden
Loading map...
| Room | Dimensions | Features |
|---|---|---|
| Bedroom | 3.15 x 2.93 m | Hardwood Floor, Closet, Large Window |
| Family Room | 2.42 x 2.33 m | Fireplace, Pot Lights, Large Window |
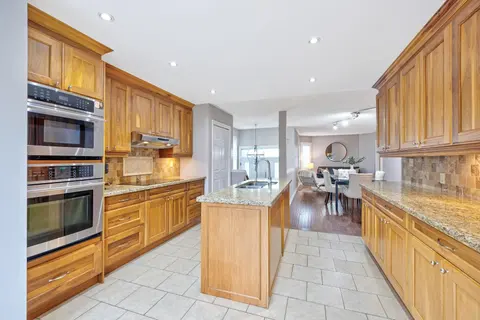
| Kitchen | 4.93 x 2.6 m | Open Concept, Breakfast Bar, Pot Lights |
| Dining Room | 8.11 x 3.48 m | Combined w/Living, Hardwood Floor, Pot Lights |
| Bedroom | 3.96 x 3.04 m | Hardwood Floor, Closet, Large Window |
| Office | 7.36 x 6.68 m | Walk-Out, Pot Lights |
| Living Room | 8.11 x 3.18 m | Combined w/Dining, Hardwood Floor, Walk-Out |
| Primary Bedroom | 4.05 x 3.58 m | 2 Pc Bath, Walk-In Closet(s), Hardwood Floor |
Property History & Sales Records
MLS® price updates, past transaction records, and status changes
| Date | Event / Status | Price | Type | MLS® # |
|---|---|---|---|---|
| Nov 2, 2026 | New | $1,050,000 | For Sale | W14139932 |
| Oct 5, 2026 | Terminated | $1,099,000 | For Sale | W13863578 |
| Sep 18, 2026 | Terminated | $1,124,900 | For Sale | W13801888 |
| Aug 1, 2026 | Terminated | $1,150,000 | For Sale | W13628882 |
| Jul 11, 2026 | Terminated | $1,195,000 | For Sale | W13552634 |
Frequently Asked Questions
What is the asking price of 33 Fagan Drive, Halton Hills, ON L7G 4P4?
33 Fagan Drive, Halton Hills, ON L7G 4P4 in Halton Hills, Ontario is currently listed at $1,050,000 CAD.
Where is 33 Fagan Drive, Halton Hills, ON L7G 4P4 located?
33 Fagan Drive, Halton Hills, ON L7G 4P4 is located in Georgetown, Halton Hills, Ontario (L7G 4P4).
How many bedrooms and bathrooms does 33 Fagan Drive, Halton Hills, ON L7G 4P4 have?
33 Fagan Drive, Halton Hills, ON L7G 4P4 features 3 bedrooms, 3 bathrooms, and 4 parking spaces.
What type of property is 33 Fagan Drive, Halton Hills, ON L7G 4P4?
33 Fagan Drive, Halton Hills, ON L7G 4P4 is a Detached (Backsplit 3) listing under MLS® #W14139932.
Ready to go See it?
Looking to Sell Your
Bungalow?
Recommended Properties
Similar price range properties in Halton Hills