Log In to Your Account
Key Highlights
Property Description
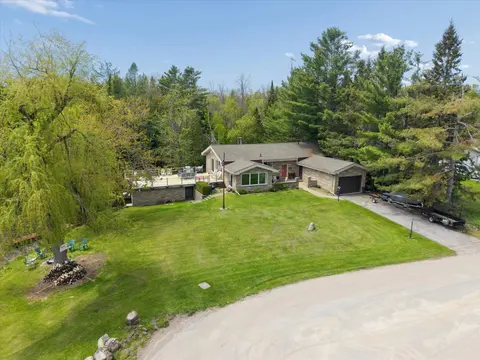
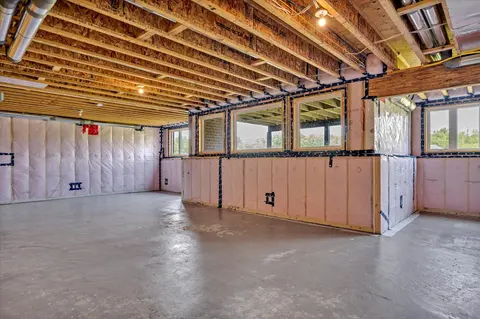
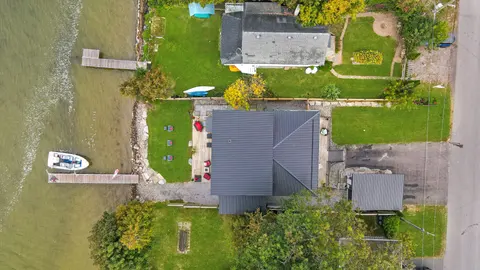
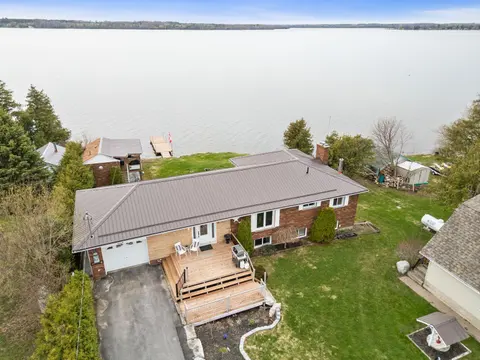
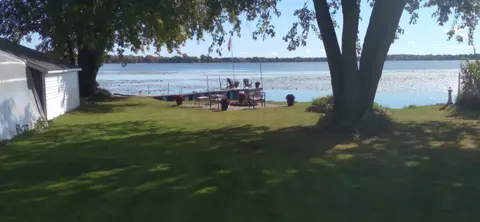
Port 32 Jewel: 5 Bedroom, 4 Bathroom, All-Brick Bungalow. The coveted 1960's floor plan on a premium pie shaped lot. Perfect for entertaining, this home boasts wonderful outdoor spaces with mature trees and perennials, a large stone patio with a direct gas fire pit, a composite deck and a covered f...
Property Details
Interior Features
Exterior Features
Inclusions & Exclusions
Window coverings, rods and shutters except living room drapes and rods Electrical light fixtures, Kitchen Aid Stainless Steel refrigerator and dishwater, SS GE microwave and range & 2 bar stools, LIVING ROOM- Wired sound system- & Metal décor over fireplace. LAUNDRY ROOM- Electrolux washer and dryer. Lower GREAT ROOM- Built in shelving. WORKSHOP- Built in cupboards / storage shelves- Chest freezer- Laundry tub Central vac system attachments GARAGE- Built in cupboards and storage shelving 4 Recycling containers with hangers, 2 Garage door openers, Large black garbage pail with wheels, Green compost bin, SHED-Attached shelving and hangers
Refer to list
Loading map...
| Room | Dimensions | Features |
|---|---|---|
| Bedroom 2 | 3.07 x 3.64 m | California Shutters, Overlooks Frontyard, Wood |
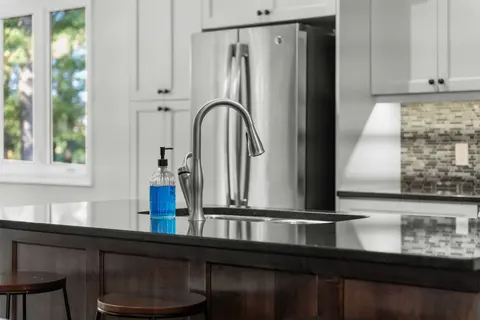
| Kitchen | 7.36 x 5.58 m | Centre Island, W/O To Sunroom, Granite Counters |
| Bathroom | 2.71 x 2.87 m | 4 Pc Bath, Heated Floor, Soaking Tub |
| Family Room | 6.65 x 4.8 m | Fireplace, Vinyl Floor, Pot Lights |
| Bedroom 3 | 4.38 x 5.76 m | 3 Pc Ensuite, Broadloom |
| Sunroom | 6.52 x 3.47 m | W/O To Deck, Overlooks Backyard, Ceiling Fan(s) |
| Bedroom 4 | 4.29 x 4.53 m | Vinyl Floor, Pot Lights, Pot Lights |
| Bedroom 5 | 3.72 x 5.5 m | Vinyl Floor, B/I Closet, Pot Lights |
| Dining Room | 4.19 x 3.73 m | Hardwood Floor, California Shutters, Overlooks Frontyard |
| Living Room | 6.72 x 4.68 m | Vaulted Ceiling(s), Fireplace, Wood |
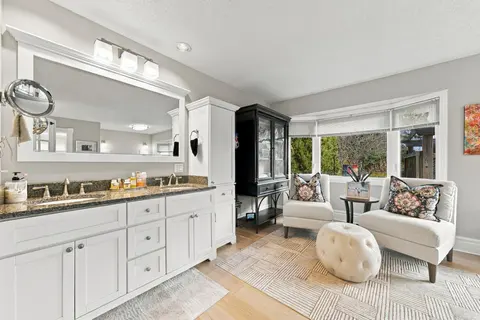
| Bathroom | 3.32 x 2.85 m | 5 Pc Ensuite, Soaking Tub, Separate Shower |
| Primary Bedroom | 4.44 x 6.64 m | Coffered Ceiling(s), W/O To Sunroom, Wood |
Property History & Sales Records
MLS® price updates, past transaction records, and status changes
| Date | Event / Status | Price | Type | MLS® # |
|---|---|---|---|---|
| Sep 23, 2026 | Price Change | $1,150,000 | For Sale | X13817424 |
| Nov 25, 2024 | Terminated | $1,299,900 | For Sale | X10904809 |
| Jul 25, 2024 | Terminated | $1,299,900 | For Sale | X9055717 |
Price Change Timeline
Frequently Asked Questions
What is the asking price of 33 South Harbour Drive, Kawartha Lakes, ON K0M 1A0?
33 South Harbour Drive, Kawartha Lakes, ON K0M 1A0 in Kawartha Lakes, Ontario is currently listed at $1,150,000 CAD.
Where is 33 South Harbour Drive, Kawartha Lakes, ON K0M 1A0 located?
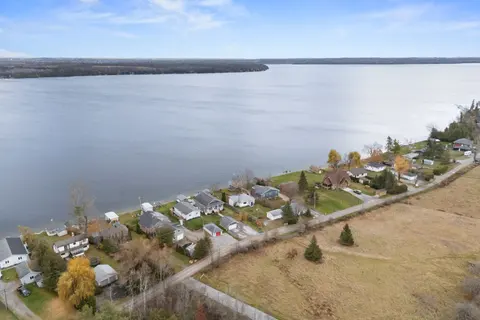
33 South Harbour Drive, Kawartha Lakes, ON K0M 1A0 is located in Bobcaygeon, Kawartha Lakes, Ontario (K0M 1A0).
How many bedrooms and bathrooms does 33 South Harbour Drive, Kawartha Lakes, ON K0M 1A0 have?
33 South Harbour Drive, Kawartha Lakes, ON K0M 1A0 features 5 bedrooms, 4 bathrooms, and 8 parking spaces.
What type of property is 33 South Harbour Drive, Kawartha Lakes, ON K0M 1A0?
33 South Harbour Drive, Kawartha Lakes, ON K0M 1A0 is a Detached (Bungalow) listing under MLS® #X13817424.
Ready to go See it?
Looking to Sell Your
Bungalow?
Recommended Properties
Similar price range properties in Kawartha Lakes