Log In to Your Account
Key Highlights
Property Description
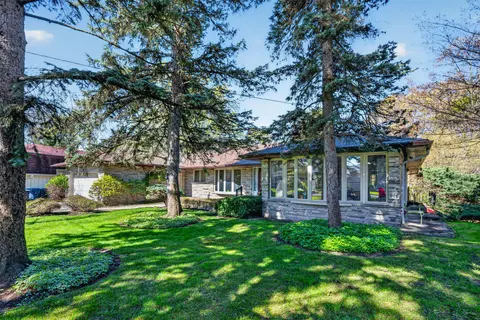
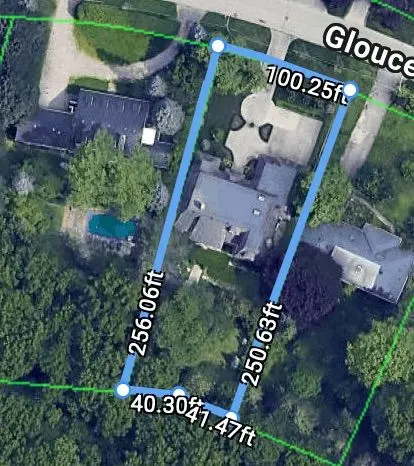
This is one of a kind! Some properties simply exist in a category of their own. This extraordinary waterfront estate along the shores of Georgian Bay is precisely that - an irreplaceable waterfront property. Spanning just over two acres of private, meticulously manicured grounds, the estate boasts...
Property Details
Interior Features
Exterior Features
Inclusions & Exclusions
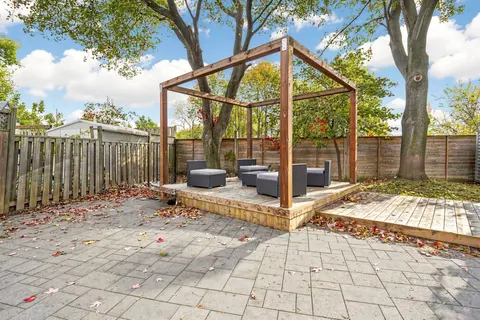
Fridge, Freezer, Oven, Cooktop, Rangehood, Microwave, Dishwasher, Washer, Dryer, Laundry Sink. Pool Table & Accessories, Dehumidifier, 3 Bar Stools, central vacuum and attachments. Bed frame from Primary Bedroom, dining room table, chairs and built-in cabinets. Gazebo, wall fountain, garden shed, 2 cast iron urns at front of home, cabinets in detached garage, floor to ceiling shelving and white cabinet in attached garage, all boathouse shelving and cabinet, County of Simcoe garbage, recycle and green bins, Shaw satelite dish, battery back up for sump pump.
Basement Fridge, BBQ, all flower pots, bird feeders, garden shed contents, 2 cement benches, furniture in gazebo and deck box.
Loading map...
| Room | Dimensions | Features |
|---|---|---|
| Game Room | 3.35 x 4.39 m | Vinyl Floor |
| Recreation | 9.21 x 4.21 m | Gas Fireplace, 2 Way Fireplace |
| Bedroom 2 | 4.63 x 4.82 m | Double Closet |
| Cold Room/Cantina | 3.05 x 2.44 m | N/A |
| Other | 5.85 x 5.79 m | N/A |
| Utility Room | 3.66 x 2.16 m | N/A |
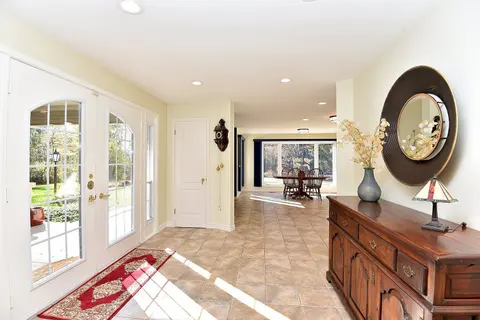
| Foyer | 2.13 x 8.84 m | Double Closet, Double Closet, Ceramic Floor |
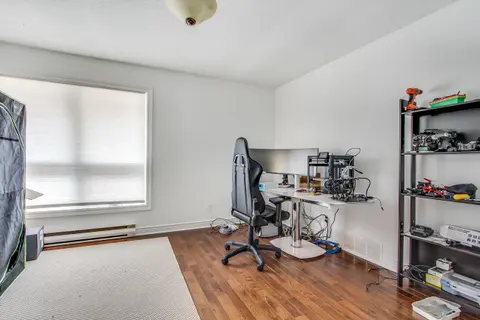
| Den | 3.35 x 3.05 m | Broadloom |
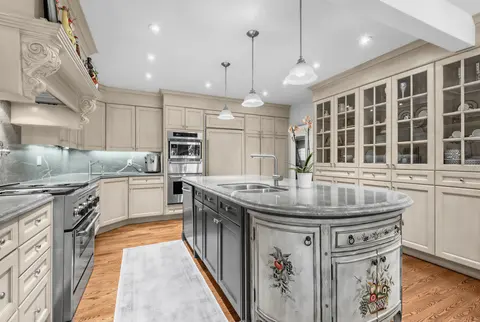
| Kitchen | 8.53 x 4.39 m | Eat-in Kitchen, Ceramic Floor, Backsplash |
| Other | 4.97 x 5.58 m | Vinyl Floor |
| Bedroom 3 | 5 x 4.51 m | Walk-In Closet(s) |
| Living Room | 6.04 x 8.35 m | Crown Moulding, Gas Fireplace, Pot Lights |
| Dining Room | 5.3 x 4.08 m | Hardwood Floor |
| Other | 3.05 x 3.96 m | Wet Bar |
| Primary Bedroom | 6.25 x 5.76 m | Double Closet, Double Closet, Walk-Out |
| Laundry | 2.74 x 3.6 m | Ceramic Floor |
| Other | 4.36 x 7.62 m | Irregular Room |
Property History & Sales Records
MLS® price updates, past transaction records, and status changes
| Date | Event / Status | Price | Type | MLS® # |
|---|---|---|---|---|
| Sep 1, 2026 | Price Change | $2,900,000 | For Sale | S13732230 |
Frequently Asked Questions
What is the asking price of 339 Champlain Road, Penetanguishene, ON L9M 1S3?
339 Champlain Road, Penetanguishene, ON L9M 1S3 in Penetanguishene, Ontario is currently listed at $2,900,000 CAD.
Where is 339 Champlain Road, Penetanguishene, ON L9M 1S3 located?
339 Champlain Road, Penetanguishene, ON L9M 1S3 is located in Penetanguishene, Penetanguishene, Ontario (L9M 1S3).
How many bedrooms and bathrooms does 339 Champlain Road, Penetanguishene, ON L9M 1S3 have?
339 Champlain Road, Penetanguishene, ON L9M 1S3 features 3 bedrooms, 4 bathrooms, and 14 parking spaces.
What type of property is 339 Champlain Road, Penetanguishene, ON L9M 1S3?
339 Champlain Road, Penetanguishene, ON L9M 1S3 is a Detached (Bungaloft) listing under MLS® #S13732230.
Ready to go See it?
Looking to Sell Your
Bungalow?
Recommended Properties
Similar price range properties in Penetanguishene