Log In to Your Account
$2,150
34 Clark Avenue Basement, Markham
Key Highlights
Property Description
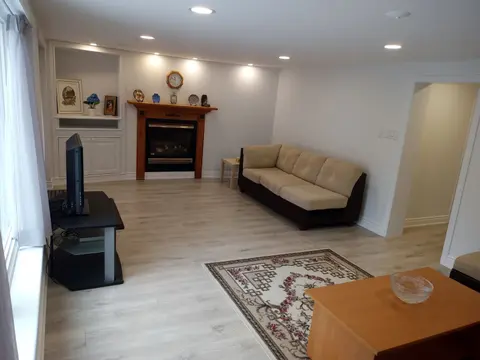
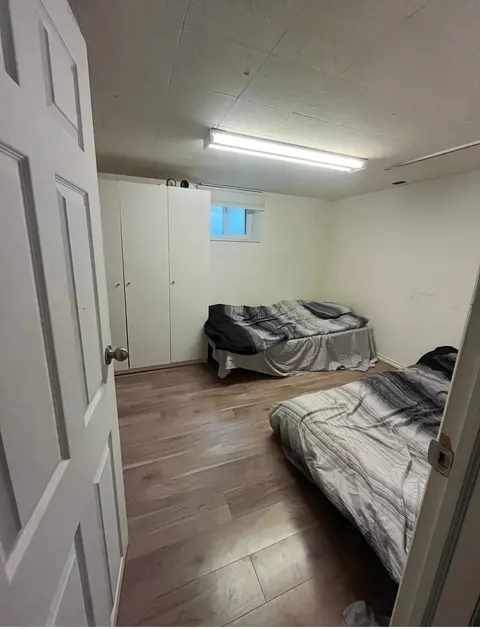
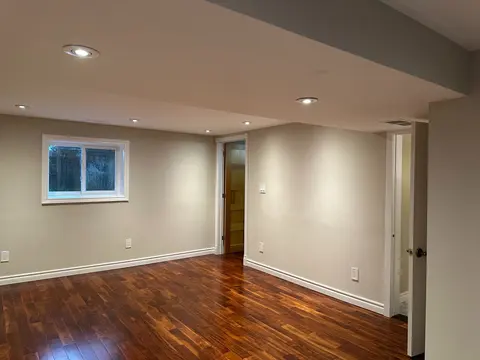
Bright & Spacious Newly Renovated Basement Unit for Rent! Located in one of Thornhill's most sought-after neighborhoods, just minutes from Yonge Street & Steeles Avenue.Featuring a brand-new bathroom, laminate flooring throughout, a functional layout, and ample storage, this move-in-ready unit offer...
Property Details
Interior Features
Exterior Features
Loading map...
| Room | Dimensions | Features |
|---|---|---|
| Dining Room | 3.35 x 3.05 m | Hardwood Floor, Window, Overlooks Backyard |
| Bedroom 3 | 3.2 x 2.9 m | Hardwood Floor, Closet, Window |
| Primary Bedroom | 3.91 x 3.05 m | Hardwood Floor, Double Closet, Window |
| Bedroom 2 | 3.66 x 2.59 m | Hardwood Floor, Closet, Window |
| Kitchen | 4.88 x 3.35 m | Centre Island, Renovated, Backsplash |
| Living Room | 5.49 x 3.66 m | Hardwood Floor, Crown Moulding, Large Window |
Property History & Sales Records
MLS® price updates, past transaction records, and status changes
| Date | Event / Status | Price | Type | MLS® # |
|---|---|---|---|---|
| Sep 22, 2026 | Leased | $2,150/mo | For Lease | N13812190 |
Frequently Asked Questions
What is the asking price of 34 Clark Avenue Basement, Markham, ON L3T 1S5?
34 Clark Avenue Basement, Markham, ON L3T 1S5 in Markham, Ontario is currently listed at $2,150 CAD.
Where is 34 Clark Avenue Basement, Markham, ON L3T 1S5 located?
34 Clark Avenue Basement, Markham, ON L3T 1S5 is located in Thornhill, Markham, Ontario (L3T 1S5).
How many bedrooms and bathrooms does 34 Clark Avenue Basement, Markham, ON L3T 1S5 have?
34 Clark Avenue Basement, Markham, ON L3T 1S5 features 3 bedrooms, 1 bathroom, and 2 parking spaces.
What type of property is 34 Clark Avenue Basement, Markham, ON L3T 1S5?
34 Clark Avenue Basement, Markham, ON L3T 1S5 is a Detached (Bungalow) listing under MLS® #N13812190.
Ready to go See it?
Looking to Sell Your
Bungalow?
Recommended Properties
Similar price range properties in Markham