Log In to Your Account
$3,300
34 Glen Castle Drive, Hamilton
Key Highlights
Property Description
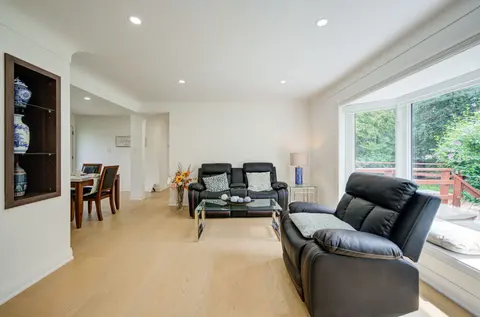
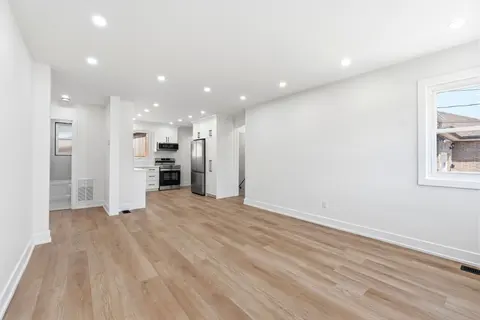
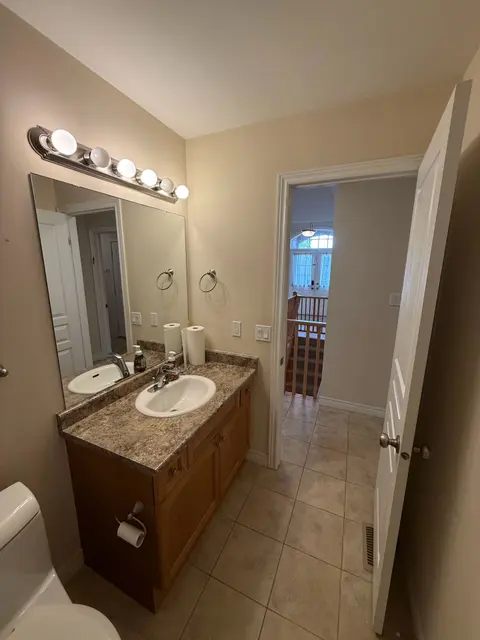
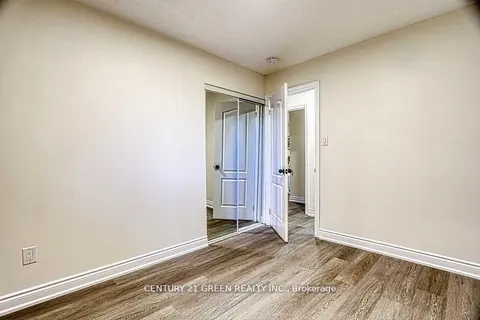
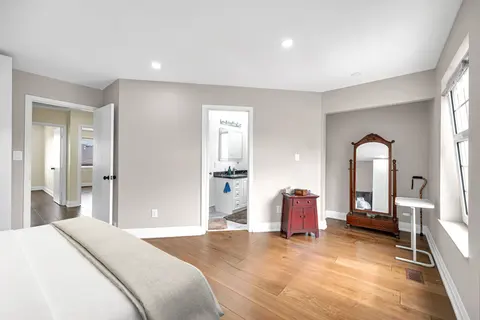
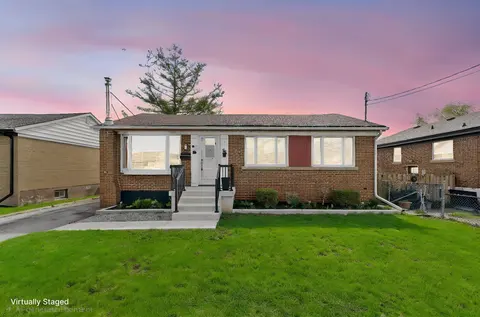
Immaculately maintained by the original owners, this charming Stoney Creek raised-bungalow offers 3 bedrooms and a full bath on the main level, plus a finished basement apartment with an additional bedroom and full bathroom - perfect for extended family or extra living space. Freshly painted through...
Property Details
Interior Features
Exterior Features
Inclusions & Exclusions
Two Fridges, Stove, Two Dishwashers, Washer, Dryer, All Light Fixtures and All Window Coverings.
Loading map...
| Room | Dimensions | Features |
|---|---|---|
| Foyer | 7.13 x 6.88 m | N/A |
| Primary Bedroom | 2.9 x 3.33 m | Hardwood Floor, Double Closet, Large Window |
| Bedroom 3 | 2.86 x 3.96 m | Hardwood Floor, Closet, Window |
| Bedroom 4 | 2.86 x 4.16 m | Tile Floor, Open Concept, Window |
| Family Room | 3.26 x 6.62 m | Tile Floor, Brick Fireplace, Window |
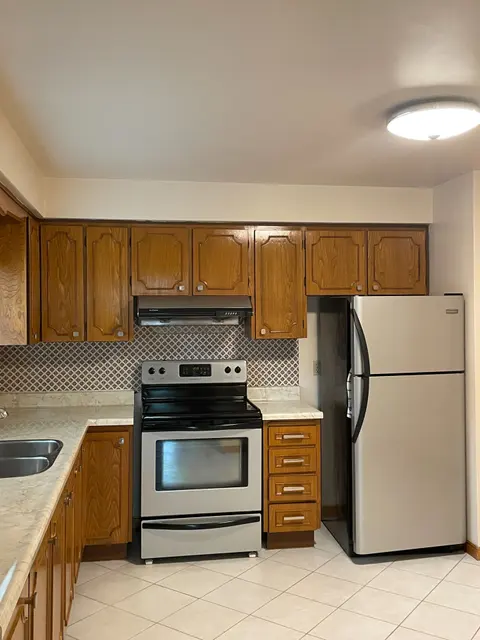
| Kitchen | 2.88 x 4.52 m | Tile Floor, Galley Kitchen, Double Sink |
| Laundry | 2.83 x 6.62 m | Laundry Sink, Separate Room, Walk-Up |
| Breakfast | 2.88 x 4.52 m | Tile Floor, Breakfast Area, Combined w/Kitchen |
| Bedroom 2 | 2.79 x 3.88 m | Hardwood Floor, Double Closet, Large Window |
| Kitchen | 3.71 x 4.15 m | Family Size Kitchen, Breakfast Area, Double Sink |
| Living Room | 5.1 x 6.87 m | Hardwood Floor, Open Concept, Large Window |
| Dining Room | 5.1 x 6.87 m | Tile Floor, Large Window, Combined w/Living |
Property History & Sales Records
MLS® price updates, past transaction records, and status changes
| Date | Event / Status | Price | Type | MLS® # |
|---|---|---|---|---|
| Oct 6, 2026 | Leased | $3,300/mo | For Lease | X13869148 |
Frequently Asked Questions
What is the asking price of 34 Glen Castle Drive, Hamilton, ON L8G 2Z4?
34 Glen Castle Drive, Hamilton, ON L8G 2Z4 in Hamilton, Ontario is currently listed at $3,300 CAD.
Where is 34 Glen Castle Drive, Hamilton, ON L8G 2Z4 located?
34 Glen Castle Drive, Hamilton, ON L8G 2Z4 is located in Stoney Creek, Hamilton, Ontario (L8G 2Z4).
How many bedrooms and bathrooms does 34 Glen Castle Drive, Hamilton, ON L8G 2Z4 have?
34 Glen Castle Drive, Hamilton, ON L8G 2Z4 features 4 bedrooms, 2 bathrooms, and 5 parking spaces.
What type of property is 34 Glen Castle Drive, Hamilton, ON L8G 2Z4?
34 Glen Castle Drive, Hamilton, ON L8G 2Z4 is a Detached (Bungalow-Raised) listing under MLS® #X13869148.
Ready to go See it?
Looking to Sell Your
Bungalow?
Recommended Properties
Similar price range properties in Hamilton