Log In to Your Account
$799,900
34 Irene Drive, Barrie
Key Highlights
Property Description
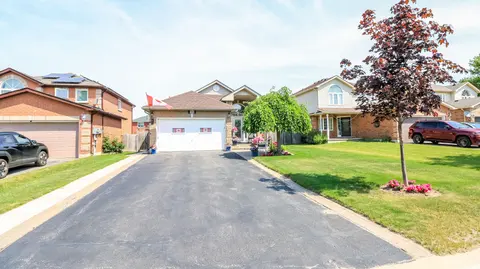
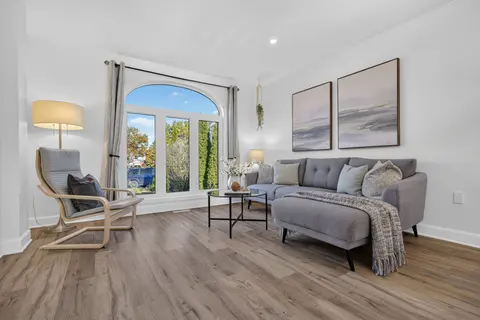
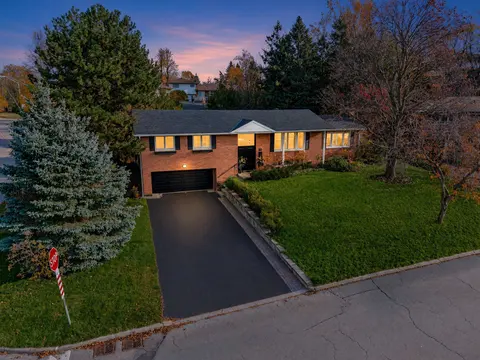
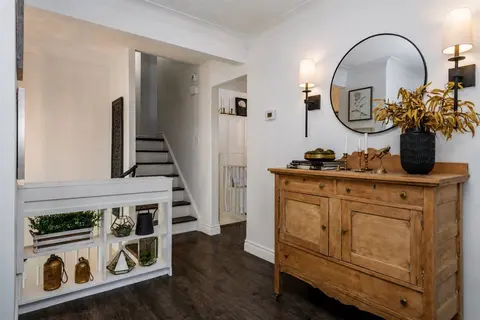
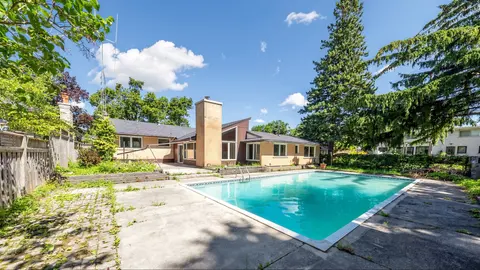
Presenting a well-maintained raised bungalow offering 2+1 bedrooms and 3 full bathrooms. The main floor features an entirely open-concept layout with no walls separating the living room, dining area, and kitchen, creating an interconnected space. Both the kitchen and primary bedroom offer direct wal...
Property Details
Interior Features
Exterior Features
Inclusions & Exclusions
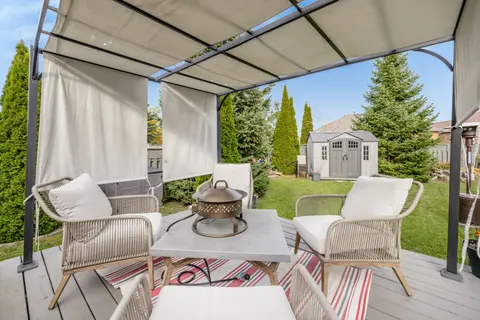
SS Fridge, SS Microwave, Stove, Dishwasher, Washer & Dryer Combo, Shed Storage, Swing/Bed Bench, Backyard Patio Set Located On The Corner Deck, All Window Coverings, All ELFs.
White Storage Units Along Kitchen Wall, Projector and Large Screen, All TV and TV Wall Mounts, Mini Fridge In Media Room.
Loading map...
| Room | Dimensions | Features |
|---|---|---|
| Common Room | 6.9 x 4.5 m | Laminate, Combined w/Den, Window |
| Primary Bedroom | 5.5 x 3.2 m | Walk-In Closet(s), 4 Pc Ensuite, W/O To Deck |
| Dining Room | 4.2 x 6.5 m | Tile Floor, Large Window, Quartz Counter |
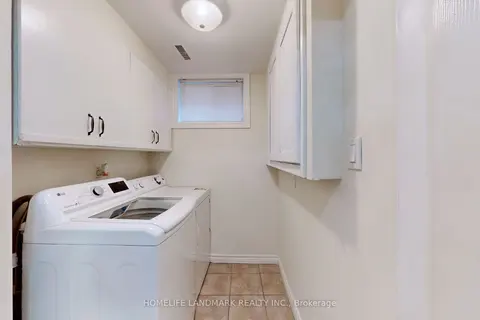
| Laundry | 3 x 3.5 m | Concrete Floor, Window |
| Living Room | 4.2 x 6.5 m | Tile Floor, Large Window, Combined w/Dining |
| Media Room | 4.1 x 4.5 m | Window, Laminate |
| Bedroom | 2.7 x 4.5 m | Tile Floor, Window |
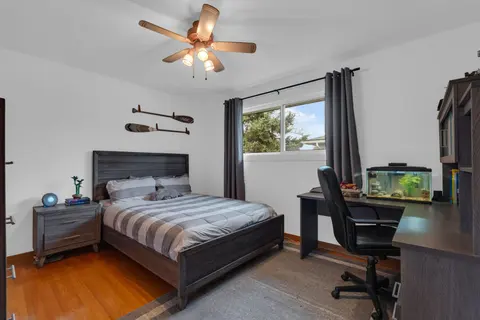
| Bedroom 2 | 3.1 x 3.1 m | Window, Laminate |
| Den | 2 x 2 m | Laminate, 3 Pc Bath |
| Foyer | 3.6 x 2.7 m | B/I Closet, Access To Garage |
| Kitchen | 4 x 4 m | Tile Floor, Eat-in Kitchen, W/O To Deck |
Property History & Sales Records
MLS® price updates, past transaction records, and status changes
| Date | Event / Status | Price | Type | MLS® # |
|---|---|---|---|---|
| Oct 22, 2026 | New | $799,900 | For Sale | S14105290 |
Frequently Asked Questions
What is the asking price of 34 Irene Drive, Barrie, ON L4N 0Y8?
34 Irene Drive, Barrie, ON L4N 0Y8 in Barrie, Ontario is currently listed at $799,900 CAD.
Where is 34 Irene Drive, Barrie, ON L4N 0Y8 located?
34 Irene Drive, Barrie, ON L4N 0Y8 is located in Painswick South, Barrie, Ontario (L4N 0Y8).
How many bedrooms and bathrooms does 34 Irene Drive, Barrie, ON L4N 0Y8 have?
34 Irene Drive, Barrie, ON L4N 0Y8 features 3 bedrooms, 3 bathrooms, and 6 parking spaces.
What type of property is 34 Irene Drive, Barrie, ON L4N 0Y8?
34 Irene Drive, Barrie, ON L4N 0Y8 is a Detached (Bungalow-Raised) listing under MLS® #S14105290.
Ready to go See it?
Looking to Sell Your
Bungalow?
Recommended Properties
Similar price range properties in Barrie