Log In to Your Account
Key Highlights
Property Description
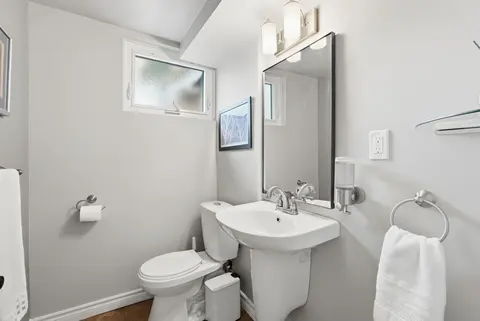
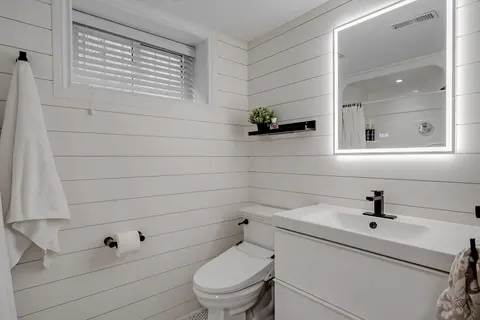
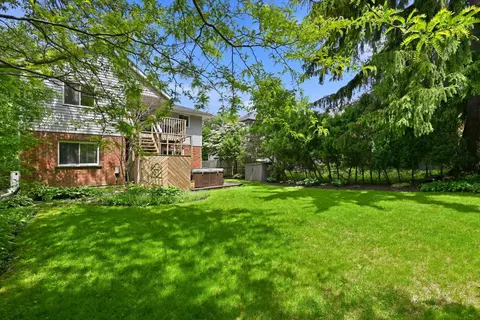
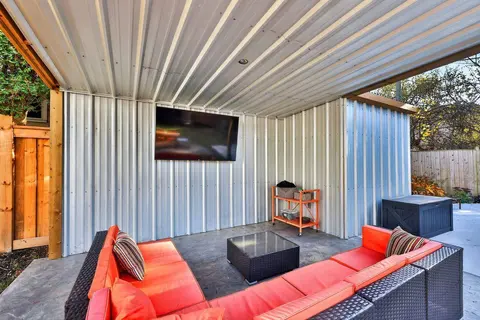
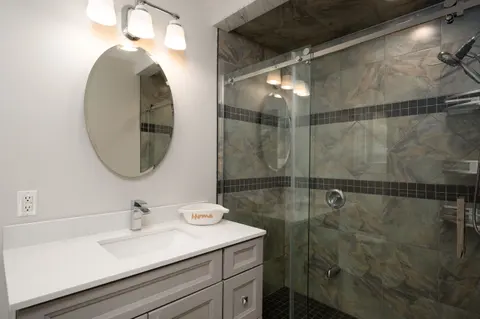
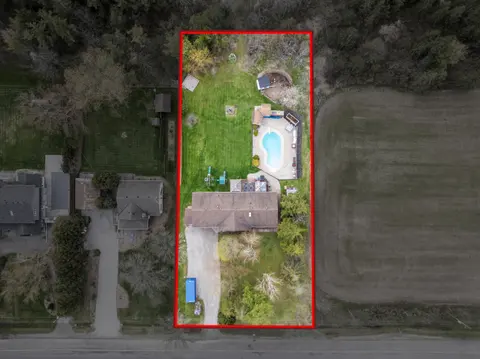
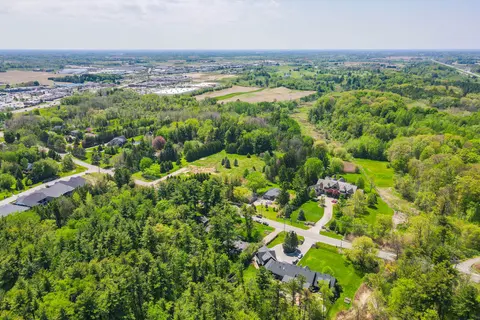
Nothing left to do. Renovated with no expense spared, offering nearly 2,500 sq ft of finished living space in downtown Ancaster. Every original mechanical system has been replaced: wiring & panel (2019), plumbing (2019), most windows (2019), central air (2019), roof (2020). True plaster walls, stucc...
Property Details
Interior Features
Exterior Features
Inclusions & Exclusions
Stove, Range Hood, Refrigerator, Dishwasher, Washer, Dryer, Garage Door Opener, Hot Tub, Hot Water Tank Owned, Range Hood, Window Coverings, Hot tub, all ELFs, all bedroom wardrobes, mirrors in bathrooms, window coverings, Gazebo.
Front hall mirror and large mirror on main floor in hallway.
Loading map...
| Room | Dimensions | Features |
|---|---|---|
| Kitchen | 3.63 x 3.23 m | N/A |
| Dining Room | 3 x 3.23 m | N/A |
| Bathroom | 2.24 x 2.16 m | 3 Pc Bath |
| Living Room | 3.86 x 6.73 m | Gas Fireplace |
| Exercise Room | 5.38 x 3.38 m | N/A |
| Bedroom 2 | 3.07 x 3.4 m | N/A |
| Game Room | 7.44 x 3.96 m | N/A |
| Den | 3.4 x 3.68 m | N/A |
| Bedroom | 4.37 x 3.07 m | 5 Pc Ensuite |
| Utility Room | 3.78 x 3.48 m | N/A |
| Foyer | 1.96 x 1.55 m | N/A |
| Sunroom | 2.97 x 2.79 m | N/A |
| Powder Room | 2.29 x 1.91 m | 2 Pc Bath, Combined w/Laundry |
| Bathroom | 3.61 x 3.05 m | Combined w/Primary, 5 Pc Ensuite |
Property History & Sales Records
MLS® price updates, past transaction records, and status changes
| Date | Event / Status | Price | Type | MLS® # |
|---|---|---|---|---|
| Oct 21, 2026 | New | $1,199,999 | For Sale | X14100622 |
| Jul 14, 2026 | Terminated | $1,199,999 | For Sale | X13560552 |
Frequently Asked Questions
What is the asking price of 340 Clarendon Drive, Hamilton, ON L9G 2Y8?
340 Clarendon Drive, Hamilton, ON L9G 2Y8 in Hamilton, Ontario is currently listed at $1,199,999 CAD.
Where is 340 Clarendon Drive, Hamilton, ON L9G 2Y8 located?
340 Clarendon Drive, Hamilton, ON L9G 2Y8 is located in Ancaster, Hamilton, Ontario (L9G 2Y8).
How many bedrooms and bathrooms does 340 Clarendon Drive, Hamilton, ON L9G 2Y8 have?
340 Clarendon Drive, Hamilton, ON L9G 2Y8 features 2 bedrooms, 3 bathrooms, and 5 parking spaces.
What type of property is 340 Clarendon Drive, Hamilton, ON L9G 2Y8?
340 Clarendon Drive, Hamilton, ON L9G 2Y8 is a Detached (Bungalow) listing under MLS® #X14100622.
Ready to go See it?
Looking to Sell Your
Bungalow?
Recommended Properties
Similar price range properties in Hamilton