Log In to Your Account
$3,899,000
340 Golf Club Road, Hamilton
Key Highlights
Property Description
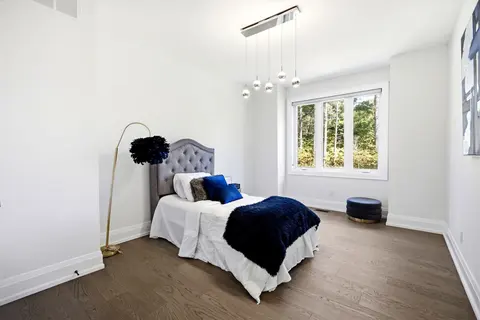
Exceptional, luxurious grand estate with 26.474 acres land and a mansionette with 3500 sq ft main level and 3500 open concept lower level. This custom built bungalow offers a gated entry with circular parking, situated in a quiet and picturesque neighborhood on a tranquil setting. Property have iron...
Property Details
Interior Features
Exterior Features
Loading map...
| Room | Dimensions | Features |
|---|---|---|
| Kitchen | 4.03 x 5.25 m | Stainless Steel Appl, Granite Counters, Overlooks Family |
| Kitchen | 4.39 x 4.07 m | Open Concept, Vinyl Floor, Granite Counters |
| Bedroom 4 | 4.41 x 4.82 m | Hardwood Floor, Overlooks Backyard, 4 Pc Ensuite |
| Bedroom 3 | 3.59 x 5.2 m | Hardwood Floor, Crown Moulding, Combined w/Office |
| Bedroom | 5.1 x 4.11 m | Vinyl Floor, Pot Lights, Double Closet |
| Primary Bedroom | 4.55 x 7.25 m | Walk-Out, Overlooks Backyard, 6 Pc Ensuite |
| Bedroom 2 | 3.65 x 4.45 m | Hardwood Floor, Crown Moulding, 4 Pc Ensuite |
| Laundry | 2.92 x 7.8 m | Ceramic Floor, B/I Shelves, Access To Garage |
| Recreation | 19.93 x 14.47 m | Walk-Out, Vinyl Floor, Pot Lights |
| Living Room | 5.87 x 6.04 m | Gas Fireplace, Hardwood Floor, Overlooks Backyard |
| Breakfast | 4.03 x 3.77 m | Ceramic Floor, Overlooks Backyard, Bay Window |
| Dining Room | 6.42 x 4.3 m | Hardwood Floor, Coffered Ceiling(s), Overlooks Backyard |
Property History & Sales Records
MLS® price updates, past transaction records, and status changes
| Date | Event / Status | Price | Type | MLS® # |
|---|---|---|---|---|
| Aug 9, 2026 | New | $3,899,000 | For Sale | X13654962 |
Frequently Asked Questions
What is the asking price of 340 Golf Club Road, Hamilton, ON L0R 1P0?
340 Golf Club Road, Hamilton, ON L0R 1P0 in Hamilton, Ontario is currently listed at $3,899,000 CAD.
Where is 340 Golf Club Road, Hamilton, ON L0R 1P0 located?
340 Golf Club Road, Hamilton, ON L0R 1P0 is located in Rural Glanbrook, Hamilton, Ontario (L0R 1P0).
How many bedrooms and bathrooms does 340 Golf Club Road, Hamilton, ON L0R 1P0 have?
340 Golf Club Road, Hamilton, ON L0R 1P0 features 5 bedrooms, 5 bathrooms, and 27 parking spaces.
What type of property is 340 Golf Club Road, Hamilton, ON L0R 1P0?
340 Golf Club Road, Hamilton, ON L0R 1P0 is a Detached (Bungalow) listing under MLS® #X13654962.
Ready to go See it?
Looking to Sell Your
Bungalow?
Recommended Properties
Similar price range properties in Hamilton