Log In to Your Account
$2,600
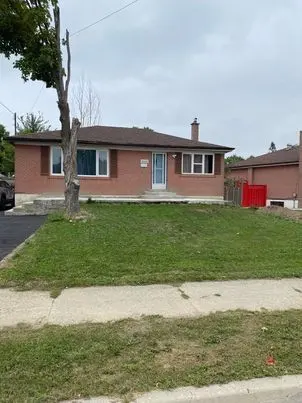
3407 Cedar Creek Drive, Mississauga
Key Highlights
Property Description
Look No Further! Sunlit & Roomy 3 Bedroom Main-Level Home In Coveted Applewood Mississauga District. Generous Family Kitchen Offering Ample Cabinetry & Prep Space. Expansive Laundry Suite Ideal For Home Office, Den Or Extra Storage. Huge Living &Dining Hall Featuring Gleaming Hardwood Flooring. Spac...
Property Details
Interior Features
Exterior Features
Inclusions & Exclusions
Stainless Steel Fridge, Stainless Steel Stove, Stainless Steel Dishwasher, All-in-One Washer/Dryer, Driveway & Garage Space.
Loading map...
| Room | Dimensions | Features |
|---|---|---|
| Living Room | 6.13 x 3.59 m | Hardwood Floor, Window |
| Foyer | 6.61426 x 1.72 m | Ceramic Floor, Closet |
| Bedroom 2 | 4.26 x 2.88 m | Hardwood Floor, Closet, Window |
| Kitchen | 2.56 x 3.1 m | Ceramic Floor, Family Size Kitchen, Window |
| Breakfast | 2.31 x 3.1 m | Ceramic Floor, Eat-in Kitchen, Window |
| Bedroom 3 | 3.13 x 2.54 m | Hardwood Floor, Closet, Window |
| Primary Bedroom | 3.3 x 3.83 m | Hardwood Floor, Closet, Window |
| Laundry | 3.17 x 2.98 m | Hardwood Floor, Window |
Property History & Sales Records
MLS® price updates, past transaction records, and status changes
| Date | Event / Status | Price | Type | MLS® # |
|---|---|---|---|---|
| Oct 24, 2026 | Leased | $2,600/mo | For Lease | W14114322 |
| Jan 15, 2025 | Sold | $2,400 | For Lease | W10441225 |
Frequently Asked Questions
What is the asking price of 3407 Cedar Creek Drive, Mississauga, ON L4Y 2Y2?
3407 Cedar Creek Drive, Mississauga, ON L4Y 2Y2 in Mississauga, Ontario is currently listed at $2,600 CAD.
Where is 3407 Cedar Creek Drive, Mississauga, ON L4Y 2Y2 located?
3407 Cedar Creek Drive, Mississauga, ON L4Y 2Y2 is located in Applewood, Mississauga, Ontario (L4Y 2Y2).
How many bedrooms and bathrooms does 3407 Cedar Creek Drive, Mississauga, ON L4Y 2Y2 have?
3407 Cedar Creek Drive, Mississauga, ON L4Y 2Y2 features 3 bedrooms, 1 bathroom, and 2 parking spaces.
What type of property is 3407 Cedar Creek Drive, Mississauga, ON L4Y 2Y2?
3407 Cedar Creek Drive, Mississauga, ON L4Y 2Y2 is a Detached (Backsplit 4) listing under MLS® #W14114322.
Ready to go See it?
Looking to Sell Your
Bungalow?
Recommended Properties
Similar price range properties in Mississauga