Log In to Your Account
Key Highlights
Property Description
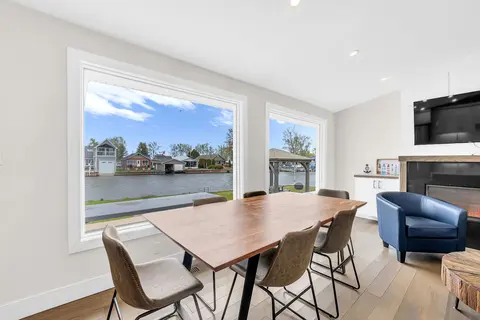
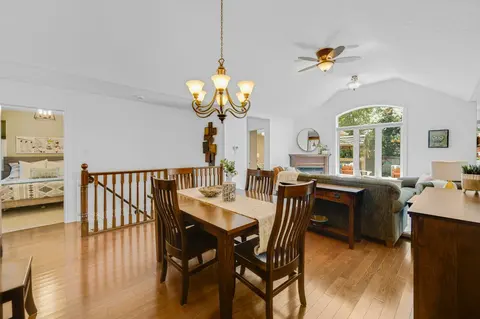
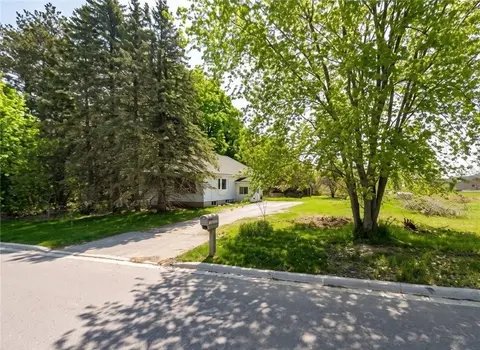
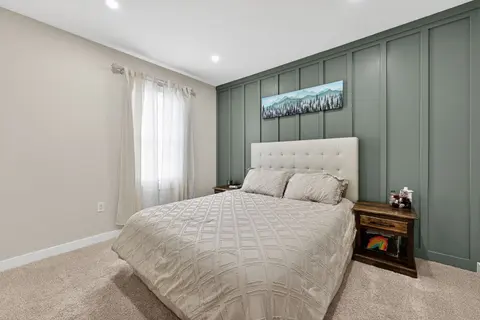
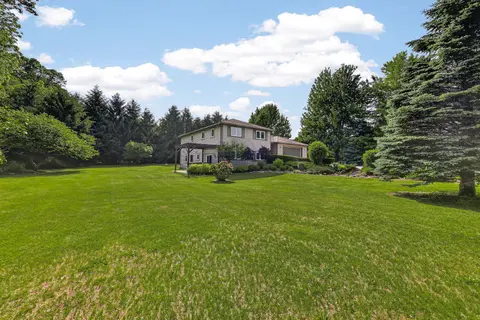
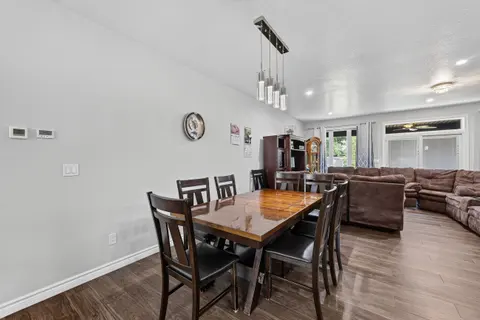
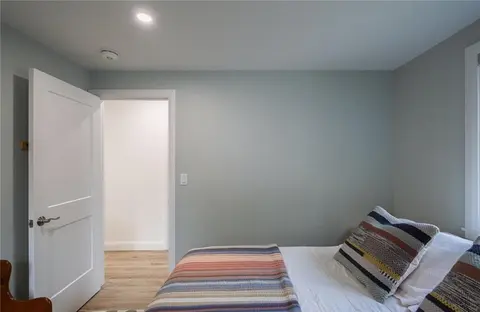
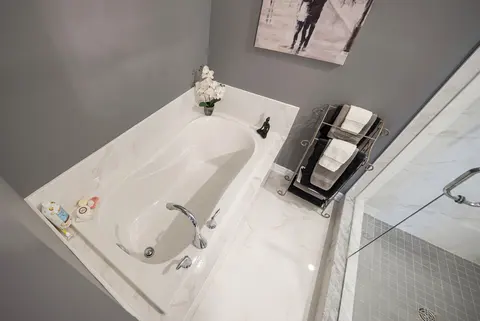
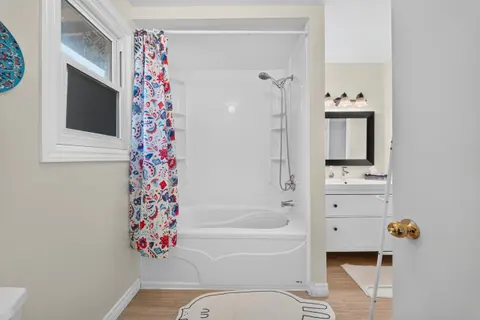
Welcome to this charming brick bungalow in the peaceful community of Glen Meyer! Offering approximately 1,460 sq. ft. of above-grade living space, this home features an open-concept living area, 3+4 bedrooms, and 2+1 bathrooms, providing plenty of room for family, guests, or a home office. Enjoy the...
Property Details
Interior Features
Exterior Features
Inclusions & Exclusions
2 fridges, standup freezer, stove, dishwasher, washer, dryer, hot tub as is.
Dining Room and Kitchen hanging light fixtures (including lamp shades) Plant 'Wall pockets' currently affixed to the porch pillars
Loading map...
| Room | Dimensions | Features |
|---|---|---|
| Bedroom 4 | 3.36 x 4.77 m | N/A |
| Primary Bedroom | 3.67 x 3.67 m | N/A |
| Bedroom 5 | 3.35 x 4.29 m | N/A |
| Living Room | 4.74 x 5.94 m | N/A |
| Kitchen | 3.43 x 4.77 m | N/A |
| Bedroom 3 | 3.31 x 3.13 m | N/A |
| Bedroom 2 | 3.36 x 3.13 m | N/A |
| Dining Room | 4.73 x 3.21 m | N/A |
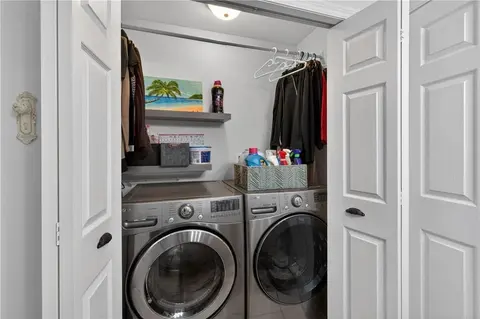
| Laundry | 2.65 x 2.69 m | N/A |
| Recreation | 4.54 x 4.28 m | N/A |
| Utility Room | 2.61 x 4.77 m | N/A |
| Family Room | 4.43 x 4.29 m | N/A |
| Bedroom | 3.41 x 4.77 m | N/A |
| Bedroom | 5.42 x 2.77 m | N/A |
Property History & Sales Records
MLS® price updates, past transaction records, and status changes
| Date | Event / Status | Price | Type | MLS® # |
|---|---|---|---|---|
| Oct 16, 2026 | New | $745,000 | For Sale | X14086418 |
Frequently Asked Questions
What is the asking price of 342 Glen Meyer Road, Norfolk, ON N0E 1G0?
342 Glen Meyer Road, Norfolk, ON N0E 1G0 in Norfolk, Ontario is currently listed at $745,000 CAD.
Where is 342 Glen Meyer Road, Norfolk, ON N0E 1G0 located?
342 Glen Meyer Road, Norfolk, ON N0E 1G0 is located in Glen Meyer, Norfolk, Ontario (N0E 1G0).
How many bedrooms and bathrooms does 342 Glen Meyer Road, Norfolk, ON N0E 1G0 have?
342 Glen Meyer Road, Norfolk, ON N0E 1G0 features 7 bedrooms, 3 bathrooms, and 7 parking spaces.
What type of property is 342 Glen Meyer Road, Norfolk, ON N0E 1G0?
342 Glen Meyer Road, Norfolk, ON N0E 1G0 is a Detached (Bungalow) listing under MLS® #X14086418.
Ready to go See it?
Looking to Sell Your
Bungalow?
Recommended Properties
Similar price range properties in Norfolk