Log In to Your Account
$3,495
35 Edenborough Drive, Brampton
Key Highlights
Property Description
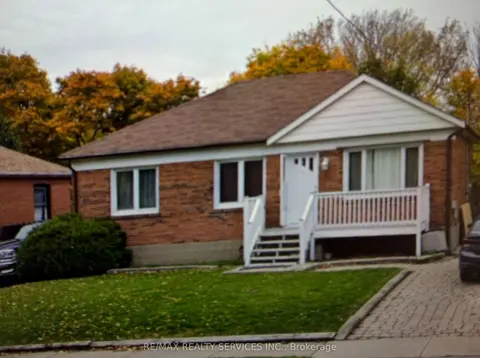
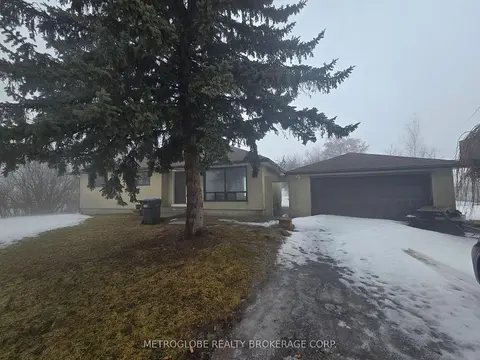
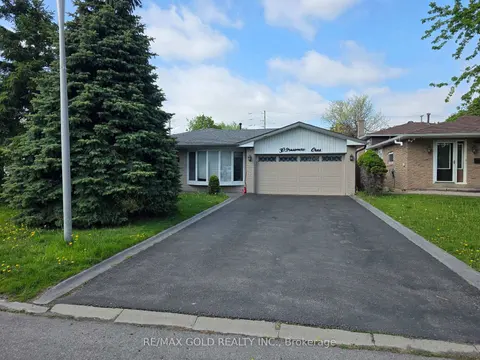
Welcome To 35 Edenborough Drive! This Well-Maintained 3-Level, 3-Bedroom Side-Split Is Available For Lease As A Whole Property And Is Ideally Situated On A Large Corner Lot Surrounded By Beautiful Mature Gardens, Perennials, Shrubs And A Large Pond. The Home Features Hardwood Flooring On Two Levels,...
Property Details
Interior Features
Exterior Features
Inclusions & Exclusions
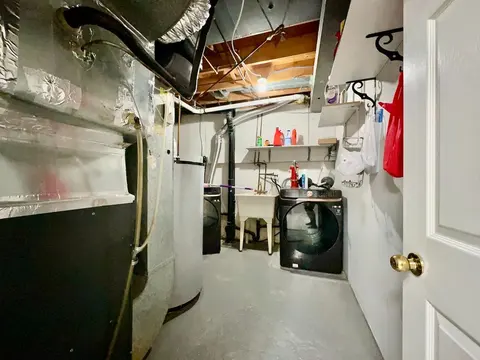
Fridge, Stove B/I Dishwasher, Washer Dryer.
UTILITIES
Loading map...
| Room | Dimensions | Features |
|---|---|---|
| Family Room | 4.59 x 3.66 m | Broadloom, Fireplace |
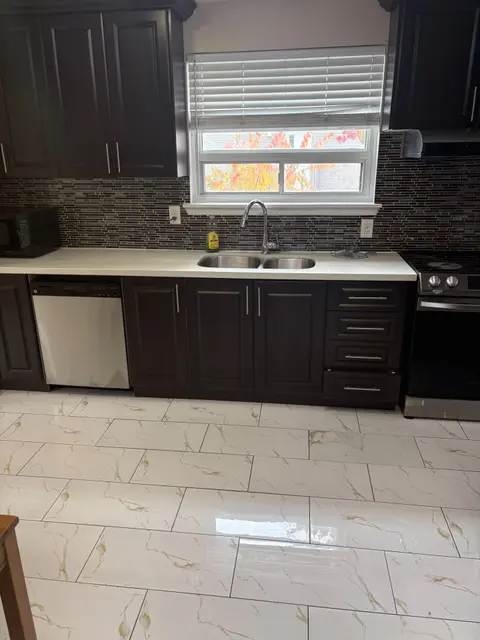
| Kitchen | 4.52 x 2.84 m | Family Size Kitchen, Walk-Out |
| Bedroom | 3.81 x 2.69 m | Hardwood Floor, Large Closet |
| Bathroom | 0 x 0 m | 3 Pc Bath |
| Living Room | 4.88 x 3.42 m | Broadloom, Picture Window |
| Dining Room | 3.25 x 3.05 m | Broadloom, W/O To Deck |
| Primary Bedroom | 3.66 x 3.35 m | Hardwood Floor, Large Closet, Closet Organizers |
| Bedroom | 2.74 x 2.69 m | Hardwood Floor, Large Closet |
| Laundry | 0 x 0 m | N/A |
Property History & Sales Records
MLS® price updates, past transaction records, and status changes
| Date | Event / Status | Price | Type | MLS® # |
|---|---|---|---|---|
| Sep 18, 2026 | Leased | $3,495/mo | For Lease | W13802948 |
| Jul 1, 2025 | Sold | $3,495 | For Lease | W12189502 |
Frequently Asked Questions
What is the asking price of 35 Edenborough Drive, Brampton, ON L6T 2A2?
35 Edenborough Drive, Brampton, ON L6T 2A2 in Brampton, Ontario is currently listed at $3,495 CAD.
Where is 35 Edenborough Drive, Brampton, ON L6T 2A2 located?
35 Edenborough Drive, Brampton, ON L6T 2A2 is located in Southgate, Brampton, Ontario (L6T 2A2).
How many bedrooms and bathrooms does 35 Edenborough Drive, Brampton, ON L6T 2A2 have?
35 Edenborough Drive, Brampton, ON L6T 2A2 features 3 bedrooms, 2 bathrooms, and 4 parking spaces.
What type of property is 35 Edenborough Drive, Brampton, ON L6T 2A2?
35 Edenborough Drive, Brampton, ON L6T 2A2 is a Detached (Backsplit 3) listing under MLS® #W13802948.
Ready to go See it?
Looking to Sell Your
Bungalow?
Recommended Properties
Similar price range properties in Brampton