Log In to Your Account
Key Highlights
Property Description
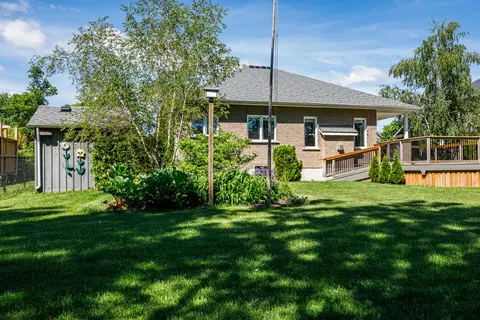
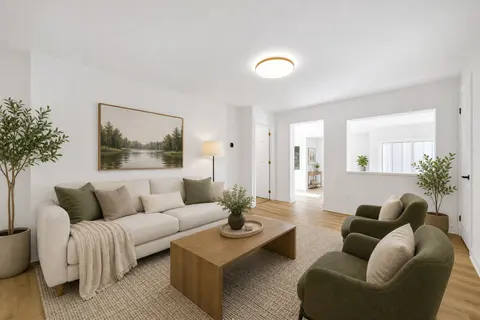
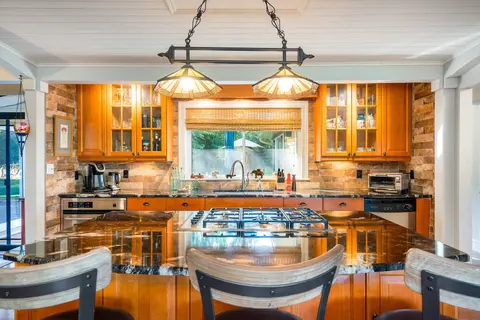
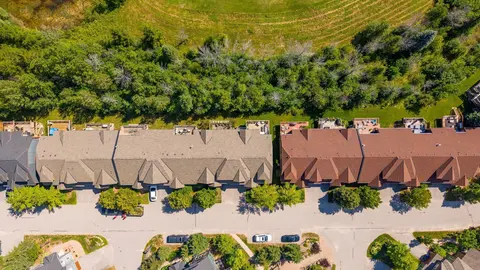
Welcome to 35 Hughes St in coveted Pretty River Estates! This stunning bungaloft offers rare privacy, backing directly onto the trail system with professionally landscaped grounds and installed irrigation system, so the backyard feels like your own private retreat. Step inside to soaring cathedral c...
Property Details
Interior Features
Exterior Features
Inclusions & Exclusions
Stainless Steel Appliances including; Kitchenaid Double-Oven Induction Range, B/I Panasonic microwave, Bosch Fridge, Bosch Dishwasher, Electrolux Front Load Washer and Dryer. Central Vac (minus hose), EV Plug in Garage. All ELFs and Window Coverings (minus stager's curtains in sitting room and prime bedroom) will be replaced back with original owners curtains.
Stager's curtains.
Loading map...
| Room | Dimensions | Features |
|---|---|---|
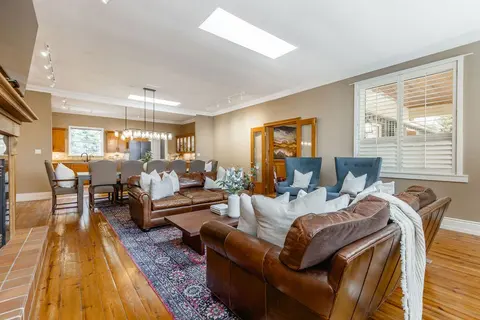
| Dining Room | 4.86 x 1.85 m | Combined w/Kitchen, Hardwood Floor, Cathedral Ceiling(s) |
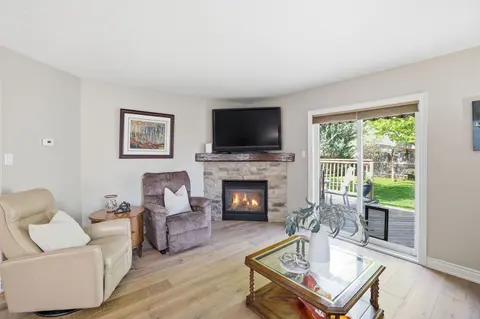
| Living Room | 3.66 x 4.04 m | Gas Fireplace, Combined w/Dining, W/O To Deck |
| Laundry | 3.03 x 2.47 m | W/O To Garage, Pantry, Laundry Sink |
| Bedroom 5 | 3.5 x 3.86 m | Window, Hardwood Floor, B/I Shelves |
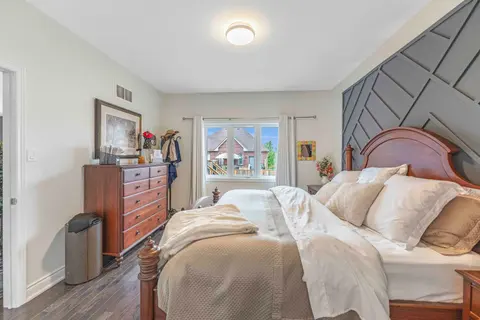
| Primary Bedroom | 3.9 x 5.71 m | 2 Pc Ensuite, Overlooks Garden, Closet |
| Kitchen | 2.75 x 3.96 m | Backsplash, B/I Appliances, Centre Island |
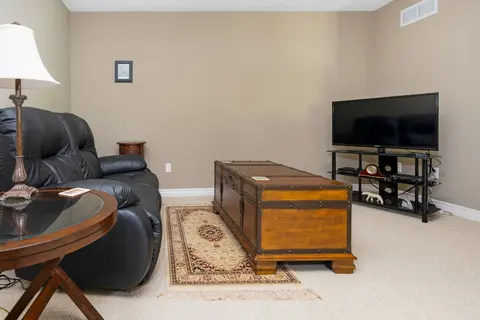
| Family Room | 7.28 x 6.03 m | Overlooks Dining, Ceiling Fan(s), Broadloom |
| Bedroom 2 | 2.7 x 2.92 m | Closet, Window, Hardwood Floor |
| Bedroom 4 | 3.02 x 3.58 m | Walk-In Closet(s), Window, Ceiling Fan(s) |
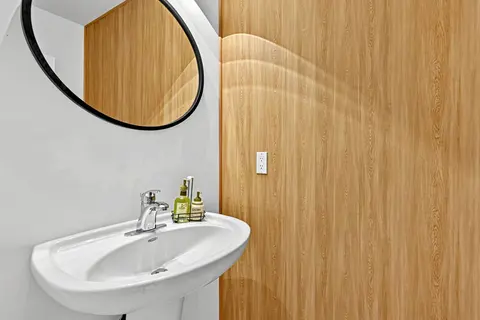
| Bathroom | 1.52 x 1.42 m | 2 Pc Bath |
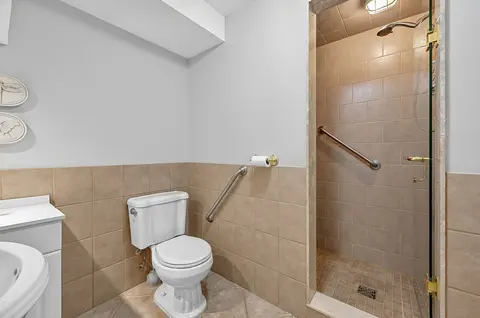
| Bathroom | 2.84 x 2.77 m | 4 Pc Ensuite |
| Foyer | 2.03 x 2.92 m | Double Closet |
| Recreation | 6.81 x 9.66 m | Fireplace, W/O To Yard, Hardwood Floor |
| Bedroom 3 | 4.94 x 3.5 m | Walk-In Closet(s), Window, Ceiling Fan(s) |
| Family Room | N/A | N/A |
Property History & Sales Records
MLS® price updates, past transaction records, and status changes
| Date | Event / Status | Price | Type | MLS® # |
|---|---|---|---|---|
| Nov 3, 2026 | New | $998,000 | For Sale | S14143760 |
| Sep 25, 2024 | Sold | $1,085,000$1,145,000 | For Sale | S9230325 |
Frequently Asked Questions
What is the asking price of 35 Hughes Street, Collingwood, ON L9Y 0W7?
35 Hughes Street, Collingwood, ON L9Y 0W7 in Collingwood, Ontario is currently listed at $998,000 CAD.
Where is 35 Hughes Street, Collingwood, ON L9Y 0W7 located?
35 Hughes Street, Collingwood, ON L9Y 0W7 is located in Collingwood, Collingwood, Ontario (L9Y 0W7).
How many bedrooms and bathrooms does 35 Hughes Street, Collingwood, ON L9Y 0W7 have?
35 Hughes Street, Collingwood, ON L9Y 0W7 features 5 bedrooms, 3 bathrooms, and 4 parking spaces.
What type of property is 35 Hughes Street, Collingwood, ON L9Y 0W7?
35 Hughes Street, Collingwood, ON L9Y 0W7 is a Detached (Bungaloft) listing under MLS® #S14143760.
Ready to go See it?
Looking to Sell Your
Bungalow?
Recommended Properties
Similar price range properties in Collingwood