Log In to Your Account
$3,500
35 Springhead Garden, Richmond Hill
Key Highlights
Property Description
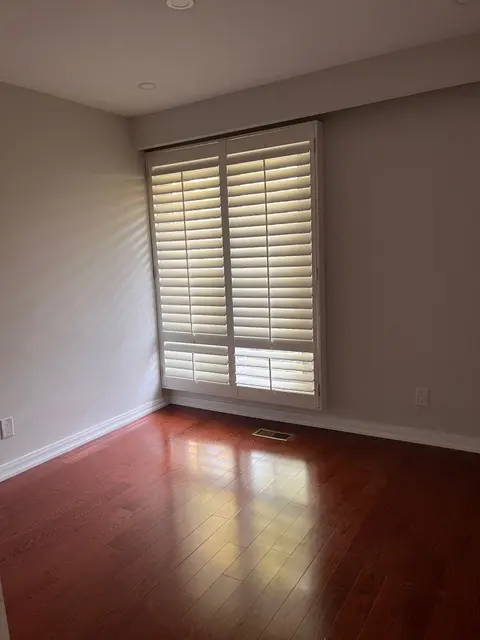
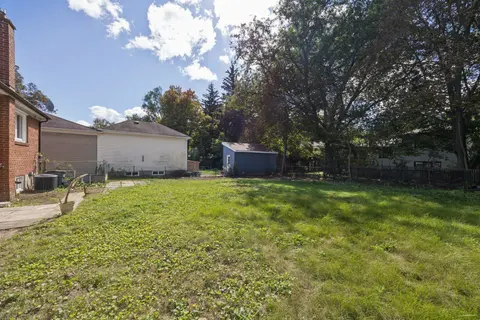
Beautiful Home In One Of The Best Communities In Richmond Hill, Family Originated Neighborhood. Enjoy Private Fenced Backyard With Amazing View Deck Completely Upgraded W/ Throughout Oak Hardwood Floors. 3 Big Bedrooms And 3 Renovated Bath. Modern Kitchen W/ Stainless Steel Appliances & Quartz Count...
Property Details
Interior Features
Exterior Features
Inclusions & Exclusions
S/S Fridge, S/S Oven, Cook Top, S/S Range, B/I Dishwasher, Washer, Dryer, Central Vac.
Loading map...
| Room | Dimensions | Features |
|---|---|---|
| Room | 3.1 x 2.7 m | Hardwood Floor, B/I Closet |
| Primary Bedroom | 4.77 x 3 m | Hardwood Floor, Large Closet, Closet Organizers |
| Breakfast | 2.26 x 2.23 m | Ceramic Floor |
| Bedroom 3 | 2.65 x 2.62 m | Laminate |
| Family Room | 5.5 x 2.9 m | Laminate, Fireplace |
| Dining Room | 0 x 0 m | Hardwood Floor, Combined w/Living |
| Great Room | 0 x 0 m | 3 Pc Bath |
| Kitchen | 3.07 x 2.27 m | Ceramic Floor, Combined w/Living |
| Sunroom | 6.3 x 2.1 m | Laminate, W/O To Deck |
| Living Room | 6.9 x 3.45 m | Hardwood Floor, Combined w/Dining |
Property History & Sales Records
MLS® price updates, past transaction records, and status changes
| Date | Event / Status | Price | Type | MLS® # |
|---|---|---|---|---|
| Oct 13, 2026 | Leased | $3,500/mo | For Lease | N13914760 |
| Oct 12, 2024 | Sold | $3,630$3,550 | For Lease | N9372339 |
| Aug 29, 2024 | Terminated | $3,700/mo | For Lease | N9283902 |
Frequently Asked Questions
What is the asking price of 35 Springhead Garden, Richmond Hill, ON L4C 5C1?
35 Springhead Garden, Richmond Hill, ON L4C 5C1 in Richmond Hill, Ontario is currently listed at $3,500 CAD.
Where is 35 Springhead Garden, Richmond Hill, ON L4C 5C1 located?
35 Springhead Garden, Richmond Hill, ON L4C 5C1 is located in North Richvale, Richmond Hill, Ontario (L4C 5C1).
How many bedrooms and bathrooms does 35 Springhead Garden, Richmond Hill, ON L4C 5C1 have?
35 Springhead Garden, Richmond Hill, ON L4C 5C1 features 3 bedrooms, 3 bathrooms, and 4 parking spaces.
What type of property is 35 Springhead Garden, Richmond Hill, ON L4C 5C1?
35 Springhead Garden, Richmond Hill, ON L4C 5C1 is a Detached (Backsplit 4) listing under MLS® #N13914760.
Ready to go See it?
Looking to Sell Your
Bungalow?
Recommended Properties
Similar price range properties in Richmond Hill