Log In to Your Account
$719,450
3556 Monica Drive, Mississauga
Key Highlights
Property Description
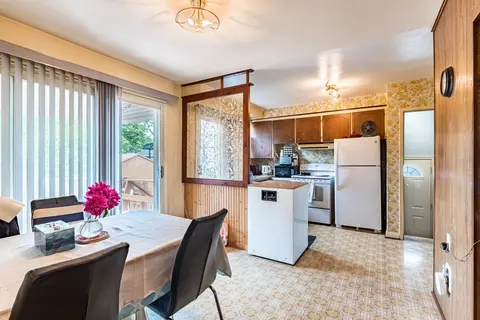
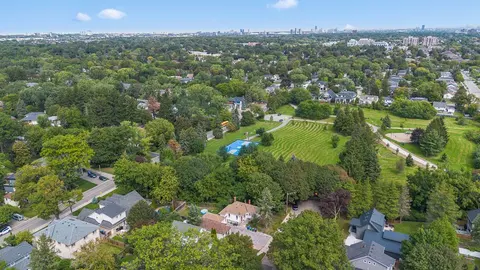
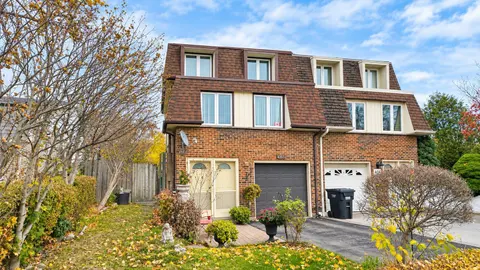
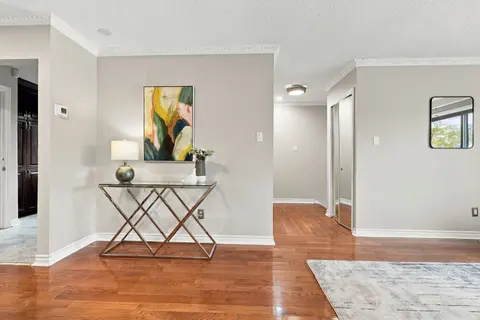
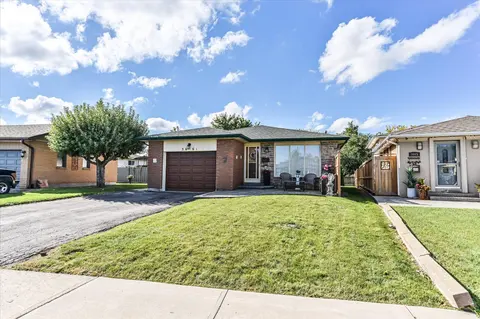
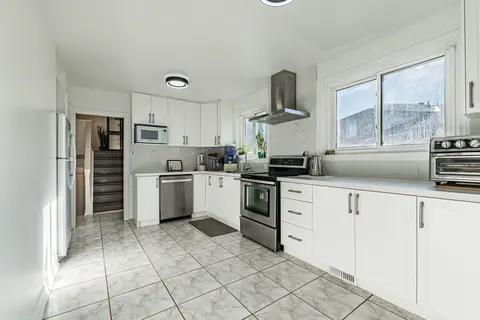
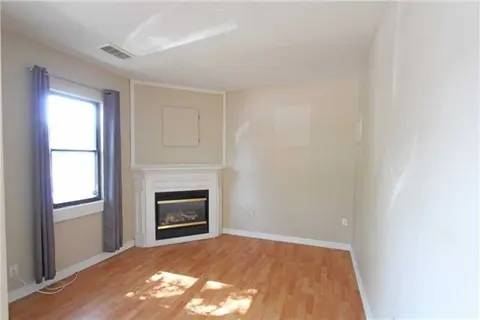
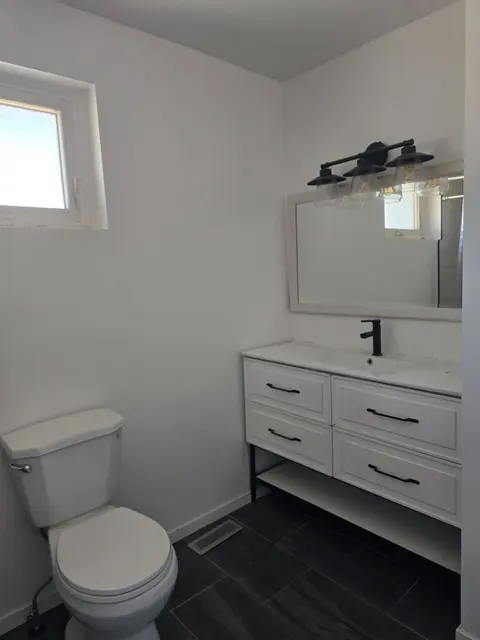
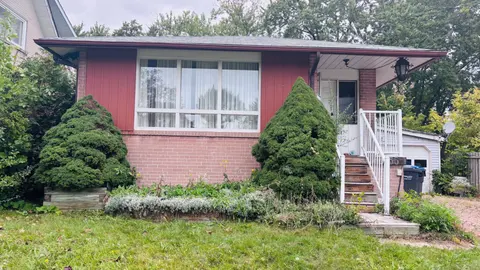
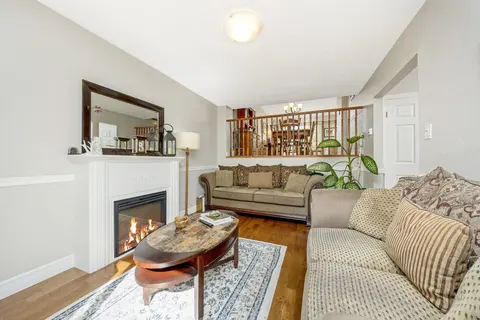
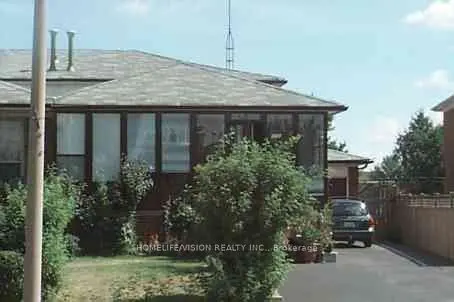
BACK ON THE MARKET. THIS IS YOUR CHANCE. Spacious Semi-Detached Bungalow on An Oversized Pie-Shaped Lot. On the Main Floor Hardwood Throughout, Partially Covered with Carpet and Laminate, Three Good Sized Bedrooms, Full Bathroom, Large Living Room and Dining Room, with Eat In Kitchen. The Large Ba...
Property Details
Interior Features
Exterior Features
Inclusions & Exclusions
Everything in house and on property.
None
Loading map...
| Room | Dimensions | Features |
|---|---|---|
| Primary Bedroom | 3.35 x 3.65 m | Hardwood Floor, Closet |
| Kitchen | 3.65 x 3.2 m | Eat-in Kitchen |
| Bedroom 4 | 2.74 x 3.35 m | N/A |
| Cold Room/Cantina | 1.5 x 3.35 m | N/A |
| Workshop | 3 x 3 m | N/A |
| Recreation | 6.1 x 3.35 m | Panelled |
| Family Room | 4.9 x 3.65 m | Broadloom, Hardwood Floor |
| Room | 3.35 x 4.26 m | N/A |
| Bedroom 3 | 2.74 x 3.35 m | Hardwood Floor |
| Bedroom 2 | 2.74 x 3.35 m | Hardwood Floor |
| Bathroom | 2.1 x 2.4 m | 3 Pc Bath |
| Dining Room | 2.75 x 3.65 m | Laminate, Hardwood Floor |
| Bathroom | 1.52 x 2.13 m | 3 Pc Bath |
Property History & Sales Records
MLS® price updates, past transaction records, and status changes
| Date | Event / Status | Price | Type | MLS® # |
|---|---|---|---|---|
| Nov 12, 2026 | New | $719,450 | For Sale | W14172848 |
| Sep 30, 2026 | Sold | $690,000$745,900 | For Sale | W13231374 |
Frequently Asked Questions
What is the asking price of 3556 Monica Drive, Mississauga, ON L4T 2E5?
3556 Monica Drive, Mississauga, ON L4T 2E5 in Mississauga, Ontario is currently listed at $719,450 CAD.
Where is 3556 Monica Drive, Mississauga, ON L4T 2E5 located?
3556 Monica Drive, Mississauga, ON L4T 2E5 is located in Malton, Mississauga, Ontario (L4T 2E5).
How many bedrooms and bathrooms does 3556 Monica Drive, Mississauga, ON L4T 2E5 have?
3556 Monica Drive, Mississauga, ON L4T 2E5 features 4 bedrooms, 2 bathrooms, and 6 parking spaces.
What type of property is 3556 Monica Drive, Mississauga, ON L4T 2E5?
3556 Monica Drive, Mississauga, ON L4T 2E5 is a Semi-Detached (Bungalow-Raised) listing under MLS® #W14172848.
Ready to go See it?
Looking to Sell Your
Bungalow?
Recommended Properties
Similar price range properties in Mississauga