Log In to Your Account
$7,000
3594 Gallager Drive, Mississauga
Key Highlights
Property Description
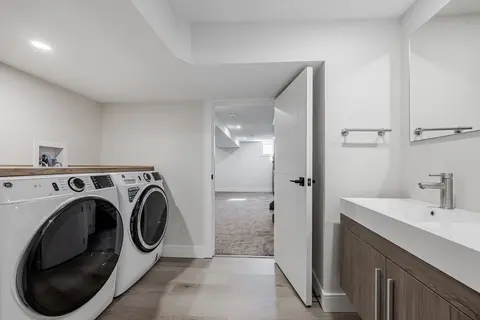
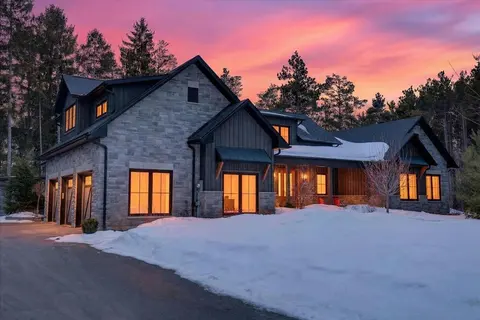
Fully Furnished ,remarkable family home nestled alongside a serene ravine with direct access to scenic walking trails, offering a "Muskoka" experience right in the city. This extensively updated property has been professionally furnished by a designer, with all furniture included in the rental, allo...
Property Details
Interior Features
Exterior Features
Inclusions & Exclusions
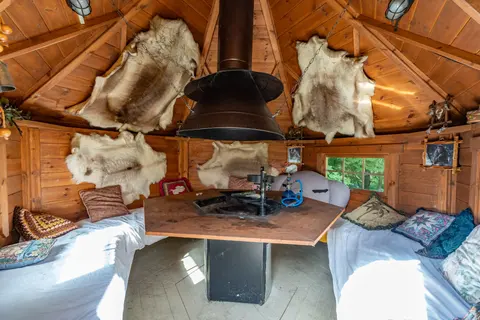
All Furniture ,S/S Fridge ,S/S Gas Stove,S/S range-hood, S/Dishwasher ,Washer /Dryer., solarium winery ,All light fixture & chandeliers, all windows covering blind& curtain. Basement Fridge, all built in closet in master and 2nd ,3rd bedroom, 2 garage door openers
Loading map...
| Room | Dimensions | Features |
|---|---|---|
| Recreation | 8.76 x 3.8 m | Pot Lights, Above Grade Window, Wet Bar |
| Family Room | 5.51 x 4.09 m | Skylight, Fireplace, W/O To Patio |
| Dining Room | 2.97 x 2.82 m | Pot Lights, Hardwood Floor, Overlooks Ravine |
| Bedroom 2 | 2.77 x 1.81 m | Large Window, Hardwood Floor, Walk-In Closet(s) |
| Room | 3.62 x 2.78 m | Pot Lights, Hardwood Floor, Overlooks Frontyard |
| Bedroom 3 | 5.11 x 2.96 m | Large Window, Hardwood Floor, Walk-In Closet(s) |
| Primary Bedroom | 5.33 x 3.89 m | Overlooks Ravine, Walk-In Closet(s), 5 Pc Ensuite |
| Living Room | 12.53 x 19.29 m | Fireplace, Hardwood Floor, Large Window |
| Kitchen | 5.12 x 2.97 m | Stainless Steel Appl, Galley Kitchen, W/O To Porch |
Property History & Sales Records
MLS® price updates, past transaction records, and status changes
| Date | Event / Status | Price | Type | MLS® # |
|---|---|---|---|---|
| Oct 3, 2026 | Leased | $7,000/mo | For Lease | W13858034 |
| Mar 14, 2025 | Terminated | $6,999/mo | For Lease | W12020369 |
| Nov 1, 2024 | Terminated | $8,500/mo | For Lease | W10301380 |
Price Change Timeline
Frequently Asked Questions
What is the asking price of 3594 Gallager Drive, Mississauga, ON L5C 2N6?
3594 Gallager Drive, Mississauga, ON L5C 2N6 in Mississauga, Ontario is currently listed at $7,000 CAD.
Where is 3594 Gallager Drive, Mississauga, ON L5C 2N6 located?
3594 Gallager Drive, Mississauga, ON L5C 2N6 is located in Erindale, Mississauga, Ontario (L5C 2N6).
How many bedrooms and bathrooms does 3594 Gallager Drive, Mississauga, ON L5C 2N6 have?
3594 Gallager Drive, Mississauga, ON L5C 2N6 features 4 bedrooms, 3 bathrooms, and 6 parking spaces.
What type of property is 3594 Gallager Drive, Mississauga, ON L5C 2N6?
3594 Gallager Drive, Mississauga, ON L5C 2N6 is a Detached (Sidesplit 3) listing under MLS® #W13858034.
Ready to go See it?
Looking to Sell Your
Bungalow?
Recommended Properties
Similar price range properties in Mississauga