Log In to Your Account
$4,395,000
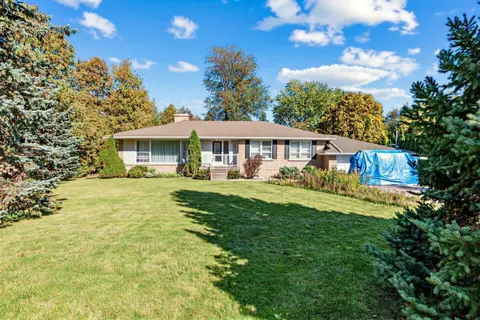
36 Abbruzze Court, Vaughan
Key Highlights
Property Description
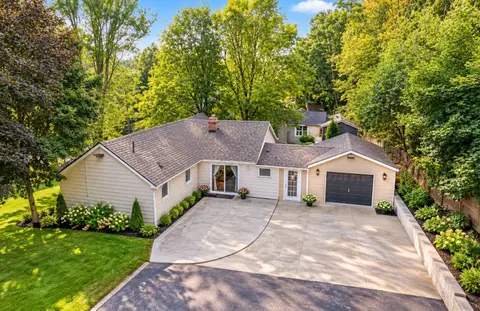
An Architectural Masterpiece! Absolutely Gorgeous Over 8000 sq ft Custom Built Kleinburg Bungalow Nestled In Prestigious Vaughanwood Estates Enclave, Loft upper level ideal for Home Office, Professionally Landscaped and well maintained, Heated Saltwater Swimming Pool, Vaulted Ceiling Family Room Wi...
Property Details
Interior Features
Exterior Features
Inclusions & Exclusions
2 Kitchens, Built in Stainless Steel Appliances, 2 fridges, 2 stoves, dishwasher, washer, dryer, Ideal For Large Families, 5 Gas Fireplaces, 2 Ac & Furnaces, Irrigation System, Interlock Walkways, Concrete 2 Tier Patio, Inground swimming pool and equipment
Loading map...
| Room | Dimensions | Features |
|---|---|---|
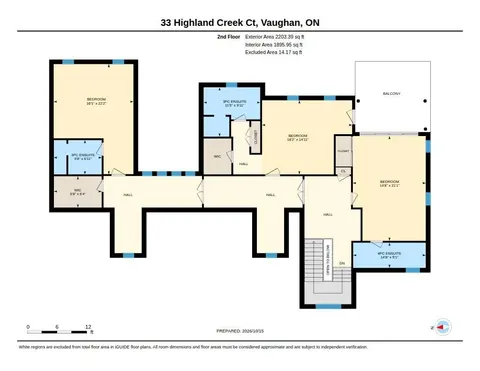
| Family Room | 5 x 4.8 m | Cathedral Ceiling(s), Open Concept, Hardwood Floor |
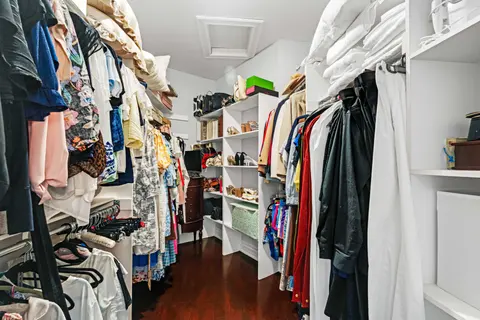
| Primary Bedroom | 6.21 x 4.42 m | Ensuite Bath, His and Hers Closets, Cathedral Ceiling(s) |
| Bedroom 5 | 3.84 x 3.35 m | N/A |
| Bedroom 2 | 4.35 x 4.42 m | Ensuite Bath, Overlooks Backyard, Hardwood Floor |
| Dining Room | 4.5 x 5.48 m | Open Concept, Hardwood Floor |
| Living Room | 4.5 x 4.08 m | Fireplace, Open Concept, Hardwood Floor |
| Bedroom 4 | 3.84 x 3.7 m | Semi Ensuite, Hardwood Floor |
| Den | 4.14 x 4.2 m | Juliette Balcony, Hardwood Floor |
| Bedroom 3 | 4.14 x 4.25 m | Semi Ensuite, Hardwood Floor |
| Kitchen | 6 x 3.5 m | Combined w/Br, Granite Counters, Stainless Steel Appl |
Property History & Sales Records
MLS® price updates, past transaction records, and status changes
| Date | Event / Status | Price | Type | MLS® # |
|---|---|---|---|---|
| Nov 17, 2026 | New | $4,395,000 | For Sale | N14186636 |
| Sep 22, 2026 | Terminated | $11,000/mo | For Lease | N13816748 |
Frequently Asked Questions
What is the asking price of 36 Abbruzze Court, Vaughan, ON L4L 8Z1?
36 Abbruzze Court, Vaughan, ON L4L 8Z1 in Vaughan, Ontario is currently listed at $4,395,000 CAD.
Where is 36 Abbruzze Court, Vaughan, ON L4L 8Z1 located?
36 Abbruzze Court, Vaughan, ON L4L 8Z1 is located in Kleinburg, Vaughan, Ontario (L4L 8Z1).
How many bedrooms and bathrooms does 36 Abbruzze Court, Vaughan, ON L4L 8Z1 have?
36 Abbruzze Court, Vaughan, ON L4L 8Z1 features 5 bedrooms, 5 bathrooms, and 13 parking spaces.
What type of property is 36 Abbruzze Court, Vaughan, ON L4L 8Z1?
36 Abbruzze Court, Vaughan, ON L4L 8Z1 is a Detached (Bungalow) listing under MLS® #N14186636.
Ready to go See it?
Looking to Sell Your
Bungalow?
Recommended Properties
Similar price range properties in Vaughan