Log In to Your Account
$779,000
36 Rapids Road, Tweed
Key Highlights
Property Description
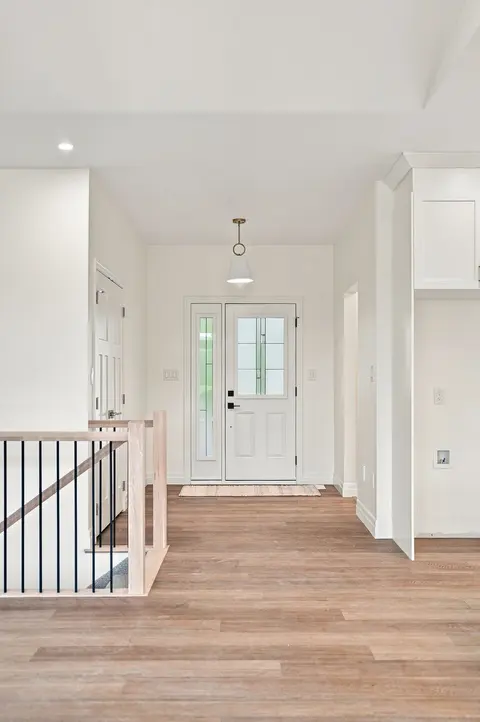
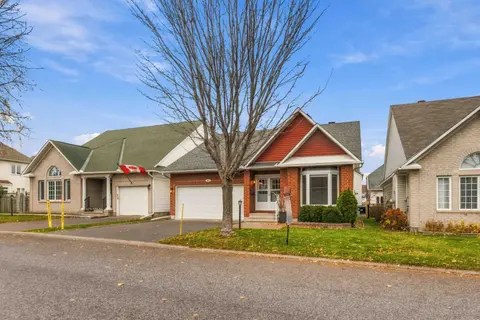
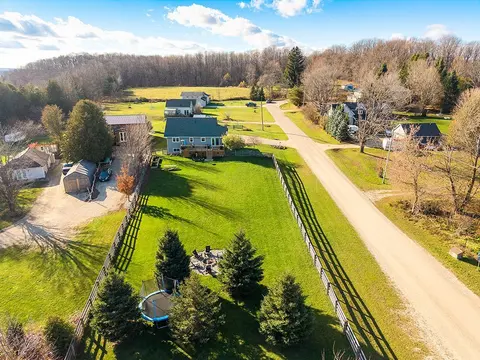
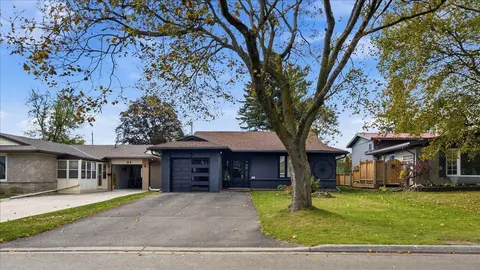
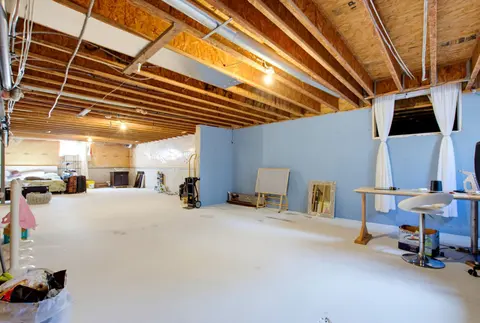
Ultimate Turn-Key Country Retreat at 36 Rapids Road!Experience the perfect blend of modern luxury and rural serenity in this stunning 3+1 bedroom, 3-bathroom raised bungalow. Completely transformed with over $100k in high-end upgrades, this Thomasburg gem sits on a private 1.2-acre lot, offering a m...
Property Details
Interior Features
Exterior Features
Inclusions & Exclusions
Fridge, Stove, Built in Dishwasher, washer, dryer, solar panels (not connected)
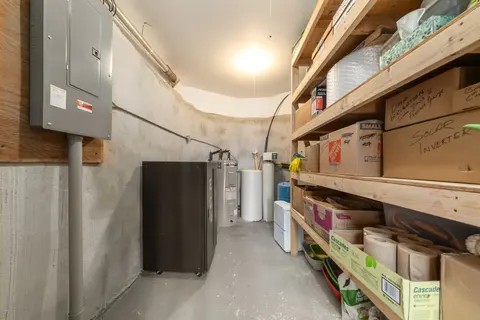
Freezers in basement
Loading map...
| Room | Dimensions | Features |
|---|---|---|
| Bedroom 4 | 3.04 x 3.97 m | Laminate, Closet, Window |
| Primary Bedroom | 3.89 x 4.97 m | Laminate, Walk-In Closet(s), Window |
| Kitchen | 4.84 x 7.22 m | Hardwood Floor, Eat-in Kitchen, W/O To Deck |
| Living Room | 4.24 x 4.38 m | Hardwood Floor, Open Concept, Window |
| Bedroom 3 | 2.68 x 3.3 m | Laminate, Closet, Window |
| Other | 3.18 x 3.97 m | B/I Shelves |
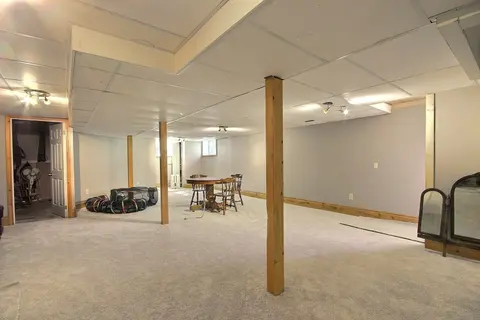
| Pantry | 4.57 x 6.58 m | Laminate, Window |
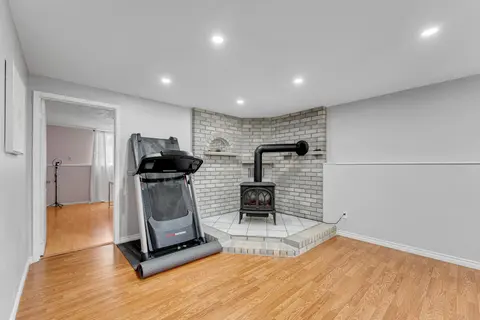
| Family Room | 4.16 x 6.16 m | Laminate, Pellet, Window |
| Bedroom 2 | 3.14 x 4.25 m | Laminate, Closet, Window |
| Dining Room | 4.24 x 4.38 m | Hardwood Floor, Open Concept, Window |
| Utility Room | 3.97 x 5.87 m | Window |
| Foyer | 2.12 x 5.76 m | Laminate, 2 Pc Bath, W/O To Yard |
Property History & Sales Records
MLS® price updates, past transaction records, and status changes
| Date | Event / Status | Price | Type | MLS® # |
|---|---|---|---|---|
| Jul 1, 2026 | Extension | $779,000 | For Sale | X13508224 |
| Mar 16, 2026 | Terminated | $799,900 | For Sale | X12889102 |
| Jan 16, 2026 | Terminated | $848,800 | For Sale | X12703830 |
| Sep 10, 2025 | Expired | $868,888 | For Sale | X12394429 |
| Jul 18, 2025 | Terminated | $899,900 | For Sale | X12295076 |
Frequently Asked Questions
What is the asking price of 36 Rapids Road, Tweed, ON K0K 3H0?
36 Rapids Road, Tweed, ON K0K 3H0 in Tweed, Ontario is currently listed at $779,000 CAD.
Where is 36 Rapids Road, Tweed, ON K0K 3H0 located?
36 Rapids Road, Tweed, ON K0K 3H0 is located in Hungerford (Twp), Tweed, Ontario (K0K 3H0).
How many bedrooms and bathrooms does 36 Rapids Road, Tweed, ON K0K 3H0 have?
36 Rapids Road, Tweed, ON K0K 3H0 features 4 bedrooms, 3 bathrooms, and 10 parking spaces.
What type of property is 36 Rapids Road, Tweed, ON K0K 3H0?
36 Rapids Road, Tweed, ON K0K 3H0 is a Detached (Bungalow-Raised) listing under MLS® #X13508224.
Ready to go See it?
Looking to Sell Your
Bungalow?
Recommended Properties
Similar price range properties in Tweed