Log In to Your Account
$4,295
36 Sagamore Crescent, Toronto
Key Highlights
Property Description
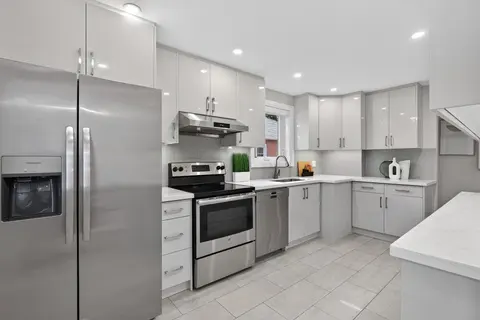
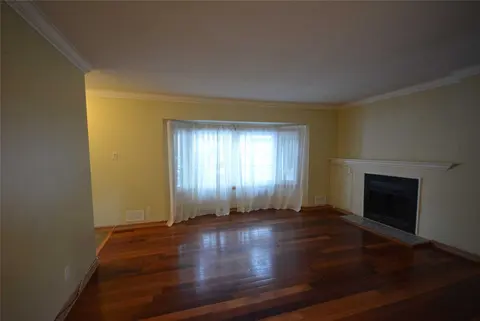
*** Additional Listing Details - Click Brochure Link *** Spacious Detached Home On A Quiet, Family-Friendly Crescent In Desirable Central Etobicoke. Offering 4 Bedrooms (2 Main Floor + 2 Basement), 2 Full Bathrooms, And A Separate Dining Room Converted From A Third Main-Floor Bedroom. Features A Lar...
Property Details
Interior Features
Exterior Features
Inclusions & Exclusions
Stainless Steel Fridge, Stove, Built-In Microwave, Existing Light Fixtures, Window Coverings, Driveway Parking And Use Of Heated In-Ground Swimming Pool.
Unfurnished By Default. Furniture And Owner's Personal Belongings Excluded Unless An Optional Furnished Package Is Agreed To In Writing.
Loading map...
Room Details
Room details are not available for this property.
Property History & Sales Records
MLS® price updates, past transaction records, and status changes
| Date | Event / Status | Price | Type | MLS® # |
|---|---|---|---|---|
| Nov 12, 2026 | Leased | $4,295/mo | For Lease | W14173730 |
Frequently Asked Questions
What is the asking price of 36 Sagamore Crescent, Toronto, ON M9C 4G4?
36 Sagamore Crescent, Toronto, ON M9C 4G4 in Toronto W08, Ontario is currently listed at $4,295 CAD.
Where is 36 Sagamore Crescent, Toronto, ON M9C 4G4 located?
36 Sagamore Crescent, Toronto, ON M9C 4G4 is located in Etobicoke West Mall, Toronto W08, Ontario (M9C 4G4).
How many bedrooms and bathrooms does 36 Sagamore Crescent, Toronto, ON M9C 4G4 have?
36 Sagamore Crescent, Toronto, ON M9C 4G4 features 4 bedrooms, 2 bathrooms, and 3 parking spaces.
What type of property is 36 Sagamore Crescent, Toronto, ON M9C 4G4?
36 Sagamore Crescent, Toronto, ON M9C 4G4 is a Detached (Bungalow-Raised) listing under MLS® #W14173730.
Ready to go See it?
Looking to Sell Your
Bungalow?
Recommended Properties
Similar price range properties in Toronto W08