Log In to Your Account
Key Highlights
Property Description
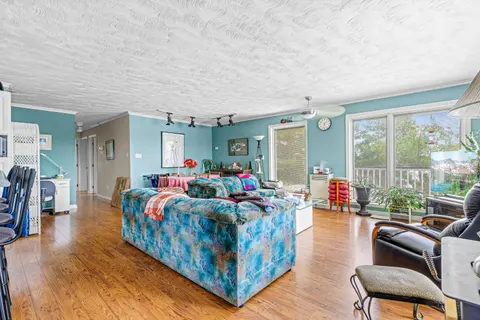
Escape to the country and embrace a lifestyle of peace and privacy on this stunning farm property offering just under 100 acres of beautiful countryside. Perfectly suited for equestrian enthusiasts, hobby farmers, or those seeking a quiet rural retreat, this property blends natural beauty with pract...
Property Details
Interior Features
Exterior Features
Inclusions & Exclusions
Refrigerator, Stove, Dishwasher, Washer, Dryer
freezer
Loading map...
| Room | Dimensions | Features |
|---|---|---|
| Bedroom 5 | 3.69 x 3.3 m | N/A |
| Bathroom | 1.43 x 1.44 m | 3 Pc Bath |
| Bathroom | 1.49 x 2.9 m | 4 Pc Bath |
| Family Room | 7.8 x 3.73 m | N/A |
| Furnace Room | 3.08 x 4.06 m | Combined w/Laundry |
| Kitchen | 4.5 x 6.98 m | N/A |
| Bathroom | 1.51 x 1 m | 2 Pc Bath |
| Bedroom 2 | 2.05 x 3.49 m | N/A |
| Living Room | 4.2 x 4.88 m | N/A |
| Primary Bedroom | 3.39 x 4.12 m | N/A |
| Bedroom 3 | 2 x 3.49 m | N/A |
| Bedroom 4 | 3.99 x 3.62 m | N/A |
Property History & Sales Records
MLS® price updates, past transaction records, and status changes
| Date | Event / Status | Price | Type | MLS® # |
|---|---|---|---|---|
| Oct 2, 2026 | New | $899,877 | For Sale | X13854644 |
| Jul 9, 2026 | Terminated | $949,800 | For Sale | X13545716 |
| Jul 9, 2026 | Terminated | $949,800 | For Sale | X13544778 |
| May 8, 2026 | Terminated | $949,800 | For Sale | X13100652 |
| Jul 8, 2025 | Expired | $985,800 | For Sale | X12271455 |
Frequently Asked Questions
What is the asking price of 3656 County Rd 14, Stone Mills, ON K0K 1Z0?
3656 County Rd 14, Stone Mills, ON K0K 1Z0 in Stone Mills, Ontario is currently listed at $899,877 CAD.
Where is 3656 County Rd 14, Stone Mills, ON K0K 1Z0 located?
3656 County Rd 14, Stone Mills, ON K0K 1Z0 is located in 63 - Stone Mills, Stone Mills, Ontario (K0K 1Z0).
How many bedrooms and bathrooms does 3656 County Rd 14, Stone Mills, ON K0K 1Z0 have?
3656 County Rd 14, Stone Mills, ON K0K 1Z0 features 5 bedrooms, 3 bathrooms, and 11 parking spaces.
What type of property is 3656 County Rd 14, Stone Mills, ON K0K 1Z0?
3656 County Rd 14, Stone Mills, ON K0K 1Z0 is a Rural Residential (Bungalow-Raised) listing under MLS® #X13854644.
Ready to go See it?
Looking to Sell Your
Bungalow?
Recommended Properties
Similar price range properties in Stone Mills