Log In to Your Account
$1,009,999
3794 Harvestmoon Drive, Greely - Metcalfe - Osgoode - Vernon And Area
Key Highlights
Property Description
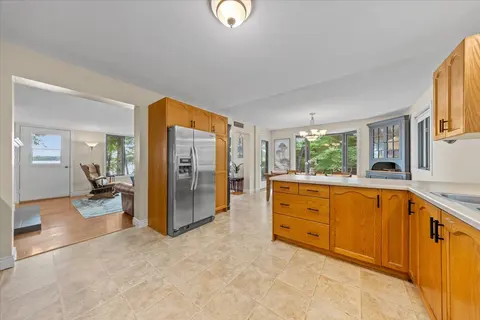
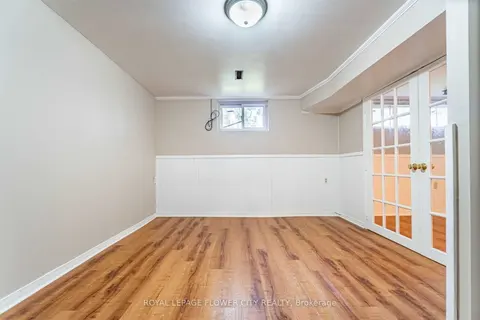
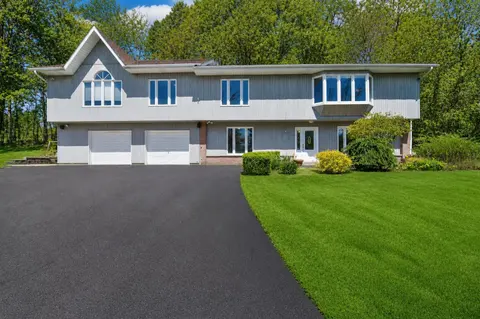
SOUTH CREEK VILLAGE PHASE 3 NOW AVAILABLE!! Welcome to the Clara, a thoughtfully designed 3-bedroom, 3-bathroom bungalow by Zanutta Construction, located in the growing community of South Creek Village in Osgoode. Offering a functional open-concept layout and quality finishes throughout, this home i...
Property Details
Interior Features
Exterior Features
Inclusions & Exclusions
Hot Water Tank, Hood fan, Auto Garage Door Opener
Loading map...
| Room | Dimensions | Features |
|---|---|---|
| Dining Room | 2.74 x 4.27 m | N/A |
| Mud Room | 3.71 x 2.29 m | Combined w/Laundry |
| Bedroom | 3.2 x 3.2 m | N/A |
| Bathroom | 2.67 x 1.68 m | 4 Pc Bath, Quartz Counter |
| Kitchen | 4.27 x 4.27 m | Centre Island, Quartz Counter, Pantry |
| Bathroom | 2.67 x 3.12 m | 3 Pc Ensuite, Quartz Counter |
| Living Room | 4.78 x 4.78 m | Fireplace, Pot Lights |
| Primary Bedroom | 4.19 x 4.19 m | Walk-In Closet(s), Pot Lights |
| Bedroom | 3.51 x 3.86 m | N/A |
| Bathroom | 2.44 x 0.91 m | 2 Pc Bath |
Property History & Sales Records
MLS® price updates, past transaction records, and status changes
| Date | Event / Status | Price | Type | MLS® # |
|---|---|---|---|---|
| Jun 15, 2026 | Price Change | $1,009,999 | For Sale | X13447534 |
Frequently Asked Questions
What is the asking price of 3794 Harvestmoon Drive, Greely - Metcalfe - Osgoode - Vernon and Area, ON K0A 2W0?
3794 Harvestmoon Drive, Greely - Metcalfe - Osgoode - Vernon and Area, ON K0A 2W0 in Greely - Metcalfe - Osgoode - Vernon and Area, Ontario is currently listed at $1,009,999 CAD.
Where is 3794 Harvestmoon Drive, Greely - Metcalfe - Osgoode - Vernon and Area, ON K0A 2W0 located?
3794 Harvestmoon Drive, Greely - Metcalfe - Osgoode - Vernon and Area, ON K0A 2W0 is located in 1603 - Osgoode, Greely - Metcalfe - Osgoode - Vernon and Area, Ontario (K0A 2W0).
How many bedrooms and bathrooms does 3794 Harvestmoon Drive, Greely - Metcalfe - Osgoode - Vernon and Area, ON K0A 2W0 have?
3794 Harvestmoon Drive, Greely - Metcalfe - Osgoode - Vernon and Area, ON K0A 2W0 features 3 bedrooms, 3 bathrooms, and 6 parking spaces.
What type of property is 3794 Harvestmoon Drive, Greely - Metcalfe - Osgoode - Vernon and Area, ON K0A 2W0?
3794 Harvestmoon Drive, Greely - Metcalfe - Osgoode - Vernon and Area, ON K0A 2W0 is a Detached (Bungalow) listing under MLS® #X13447534.
Ready to go See it?
Looking to Sell Your
Bungalow?
Recommended Properties
Similar price range properties in Greely - Metcalfe - Osgoode - Vernon and Area