Log In to Your Account
Key Highlights
Property Description
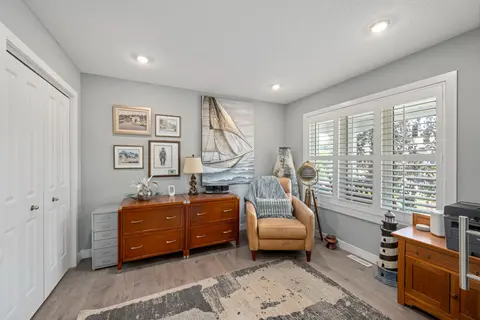
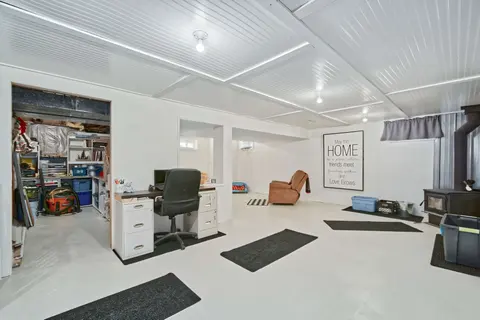
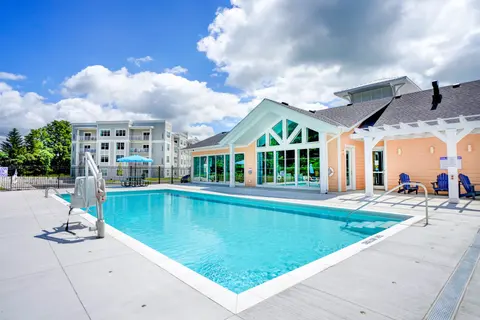
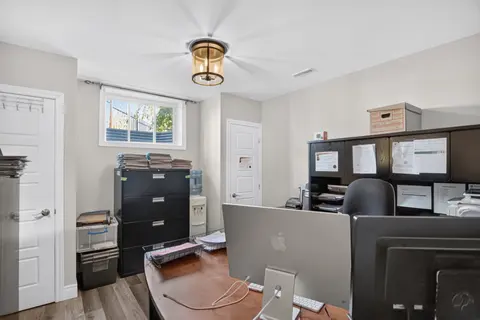
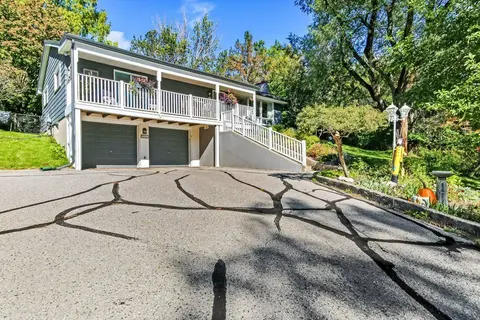
Quiet Belmont Location! Looking for the perfect one-floor home? Your search ends here. This beautiful custom-built home, built in 2013, was thoughtfully designed with spacious, comfortable living in mind. The open-concept main floor features elegant ash hardwood flooring and a stunning custom kitc...
Property Details
Interior Features
Exterior Features
Inclusions & Exclusions
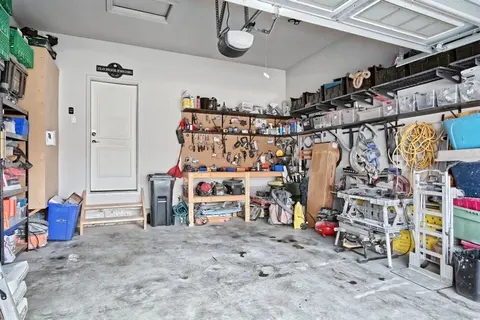
REFRIGERATOR, STOVE, DISHWASHER, WASHER/DRYER, GARAGE DOOR OPENERS AND REMOTE(S), WATER HEATER OWNED, WATER SOFTENER OWNED, ALL BLINDS, WORK BENCH IN LOWER, AND WOOD SHELVING UNIT, WATER FEATURE WITH PUMP BESIDE COVERED PORCH.
TV'S, MICROWAVE, ALL CURTAINS AND RODS, MIRROR OVER LAUNDRY SINK IN LOWER, METAL SHELVES IN GARAGE, WOOD SHELVING FOR LAWN AND GARDEN EQUIPMENT
Loading map...
| Room | Dimensions | Features |
|---|---|---|
| Laundry | 2.12 x 2.25 m | N/A |
| Primary Bedroom | 4.59 x 5.48 m | W/W Closet |
| Dining Room | 4.66 x 5.5 m | Hardwood Floor |
| Bedroom 3 | 3.52 x 3.6 m | N/A |
| Foyer | 2.19 x 3.48 m | N/A |
| Kitchen | 3.37 x 4.46 m | N/A |
| Room | 3.6 x 4.37 m | Fireplace |
| Bedroom 2 | 3.45 x 4.31 m | N/A |
Property History & Sales Records
MLS® price updates, past transaction records, and status changes
| Date | Event / Status | Price | Type | MLS® # |
|---|---|---|---|---|
| Sep 29, 2026 | Price Change | $849,926 | For Sale | X13838290 |
Frequently Asked Questions
What is the asking price of 38 Brenmar Crescent, Central Elgin, ON N0L 1B0?
38 Brenmar Crescent, Central Elgin, ON N0L 1B0 in Central Elgin, Ontario is currently listed at $849,926 CAD.
Where is 38 Brenmar Crescent, Central Elgin, ON N0L 1B0 located?
38 Brenmar Crescent, Central Elgin, ON N0L 1B0 is located in Belmont, Central Elgin, Ontario (N0L 1B0).
How many bedrooms and bathrooms does 38 Brenmar Crescent, Central Elgin, ON N0L 1B0 have?
38 Brenmar Crescent, Central Elgin, ON N0L 1B0 features 3 bedrooms, 2 bathrooms, and 4 parking spaces.
What type of property is 38 Brenmar Crescent, Central Elgin, ON N0L 1B0?
38 Brenmar Crescent, Central Elgin, ON N0L 1B0 is a Detached (Bungalow) listing under MLS® #X13838290.
Ready to go See it?
Looking to Sell Your
Bungalow?
Recommended Properties
Similar price range properties in Central Elgin