Log In to Your Account
$569,900
38 Duchesse Crescent, Russell
Key Highlights
Property Description
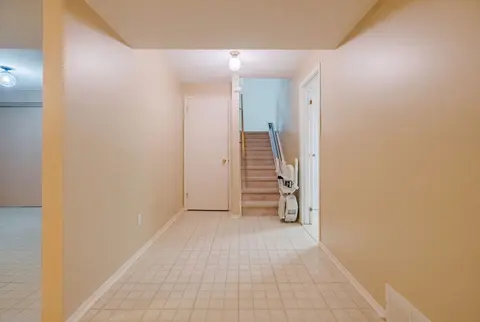
Tucked away on a peaceful cul-de-sac in Limoges, this inviting split-level/high-ranch bungalow offers the perfect blend of comfort, versatility, and country charm! Just minutes from Highway 417, schools, amenities, and beautiful Larose Forest, this home has plenty to offer. Step inside to a bright, ...
Property Details
Interior Features
Exterior Features
Inclusions & Exclusions
Hot water tank, A/C, dishwasher, stove top, Sheds (2), all ceiling and light fixtures & all window coverings
Shed (back of property on the right side)
Loading map...
| Room | Dimensions | Features |
|---|---|---|
| Primary Bedroom | 3.759 x 3.683 m | N/A |
| Bedroom 2 | 2.667 x 2.642 m | N/A |
| Bathroom | 1.752 x 1.625 m | 3 Pc Bath |
| Bedroom | 3.531 x 3.505 m | N/A |
| Kitchen | 3.531 x 2.54 m | N/A |
| Kitchen | 5.664 x 3.683 m | Combined w/Dining |
| Room | N/A | N/A |
| Bathroom | 3.683 x 1.803 m | 4 Pc Bath, Combined w/Laundry |
| Den | 3.3528 x 3.683 m | N/A |
| Living Room | 4.064 x 3.683 m | N/A |
| Other | 3.556 x 2.69 m | N/A |
| Exercise Room | 3.505 x 3.2 m | N/A |
| Living Room | 3.531 x 3.251 m | N/A |
| Bathroom | 2.464 x 1.524 m | N/A |
Property History & Sales Records
MLS® price updates, past transaction records, and status changes
| Date | Event / Status | Price | Type | MLS® # |
|---|---|---|---|---|
| Nov 10, 2026 | New | $569,900 | For Sale | X14167368 |
| Sep 2, 2026 | Terminated | $599,900 | For Sale | X13735578 |
| May 19, 2026 | Expired | $614,900 | For Sale | X13146612 |
Frequently Asked Questions
What is the asking price of 38 Duchesse Crescent, Russell, ON K0A 2M0?
38 Duchesse Crescent, Russell, ON K0A 2M0 in Russell, Ontario is currently listed at $569,900 CAD.
Where is 38 Duchesse Crescent, Russell, ON K0A 2M0 located?
38 Duchesse Crescent, Russell, ON K0A 2M0 is located in 603 - Russell Twp, Russell, Ontario (K0A 2M0).
How many bedrooms and bathrooms does 38 Duchesse Crescent, Russell, ON K0A 2M0 have?
38 Duchesse Crescent, Russell, ON K0A 2M0 features 3 bedrooms, 3 bathrooms, and 6 parking spaces.
What type of property is 38 Duchesse Crescent, Russell, ON K0A 2M0?
38 Duchesse Crescent, Russell, ON K0A 2M0 is a Other (Bungalow) listing under MLS® #X14167368.
Ready to go See it?
Looking to Sell Your
Bungalow?
Recommended Properties
Similar price range properties in Russell