Log In to Your Account
$499,000
3823 Drouin Road, Clarence-Rockland
Key Highlights
Property Description
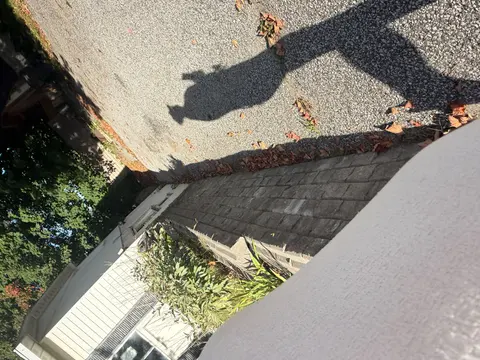
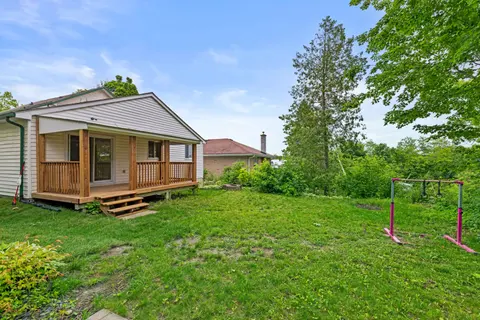
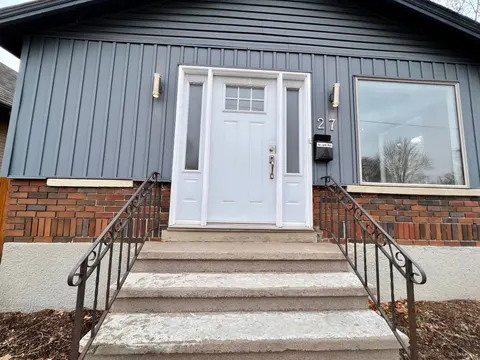
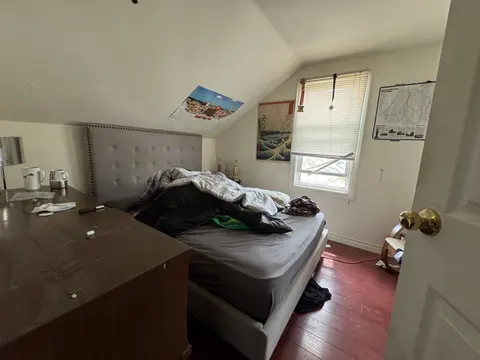
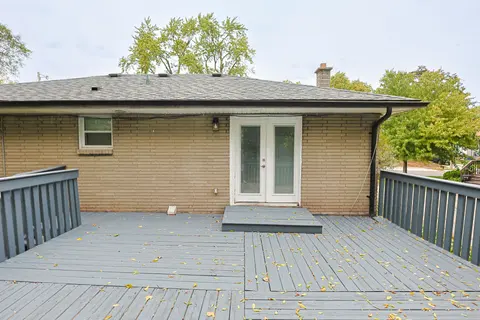
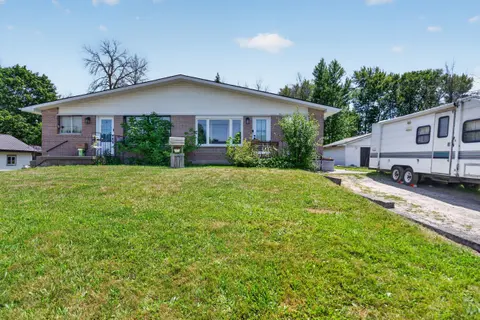
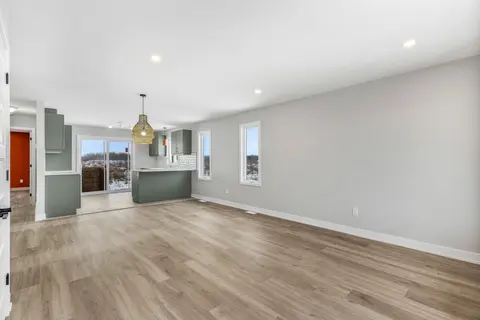
Vacant and move-in ready side-by-side duplex set on a spacious 0.68-acre lot, offering outstanding potential for investors, owner-occupants, or multi-generational families. Each self-contained unit features 3 bedrooms, and private in-unit laundry for added convenience. Both units are currently vacan...
Property Details
Interior Features
Exterior Features
Inclusions & Exclusions
See Schedule B
See Schedule B
Loading map...
| Room | Dimensions | Features |
|---|---|---|
| Kitchen | 3.16 x 5.18 m | N/A |
| Dining Room | 2.83 x 4.17 m | N/A |
| Foyer | 5.3 x 2.25 m | N/A |
| Loft | 7.01 x 4.51 m | N/A |
| Utility Room | 5.02 x 3.96 m | Combined w/Laundry |
| Bedroom 2 | 3.41 x 3.41 m | N/A |
| Bedroom 3 | 3.04 x 3.35 m | N/A |
| Bathroom | 2.29 x 3.25 m | N/A |
| Laundry | 2.49 x 0.64 m | N/A |
| Living Room | 4.02 x 4.91 m | N/A |
| Living Room | 5.18 x 3.9 m | N/A |
| Bedroom 3 | 3.69 x 1.79 m | N/A |
| Bedroom | 3.71 x 3.35 m | N/A |
| Bathroom | 2.49 x 2.68 m | N/A |
| Dining Room | 5.79 x 4.26 m | N/A |
| Bedroom 2 | 3.05 x 3.44 m | N/A |
| Kitchen | 3.12 x 3.71 m | N/A |
| Bedroom | 3.87 x 3.44 m | N/A |
Property History & Sales Records
MLS® price updates, past transaction records, and status changes
| Date | Event / Status | Price | Type | MLS® # |
|---|---|---|---|---|
| Sep 1, 2026 | New | $499,000 | For Sale | X13734044 |
| Jun 11, 2026 | Terminated | $649,900 | For Sale | X13432054 |
| May 1, 2026 | Terminated | $689,000 | For Sale | X13069636 |
| Aug 7, 2025 | Expired | $699,000 | For Sale | X12329263 |
Price Change Timeline
Frequently Asked Questions
What is the asking price of 3823 Drouin Road, Clarence-Rockland, ON K0A 2A0?
3823 Drouin Road, Clarence-Rockland, ON K0A 2A0 in Clarence-Rockland, Ontario is currently listed at $499,000 CAD.
Where is 3823 Drouin Road, Clarence-Rockland, ON K0A 2A0 located?
3823 Drouin Road, Clarence-Rockland, ON K0A 2A0 is located in 607 - Clarence/Rockland Twp, Clarence-Rockland, Ontario (K0A 2A0).
How many bedrooms and bathrooms does 3823 Drouin Road, Clarence-Rockland, ON K0A 2A0 have?
3823 Drouin Road, Clarence-Rockland, ON K0A 2A0 features 6 bedrooms, 2 bathrooms, and 10 parking spaces.
What type of property is 3823 Drouin Road, Clarence-Rockland, ON K0A 2A0?
3823 Drouin Road, Clarence-Rockland, ON K0A 2A0 is a Duplex (Bungalow) listing under MLS® #X13734044.
Ready to go See it?
Looking to Sell Your
Bungalow?
Recommended Properties
Similar price range properties in Clarence-Rockland