Log In to Your Account
$1,000
386 Ellerslie Avenue Bsmnt A, Toronto
Key Highlights
Property Description
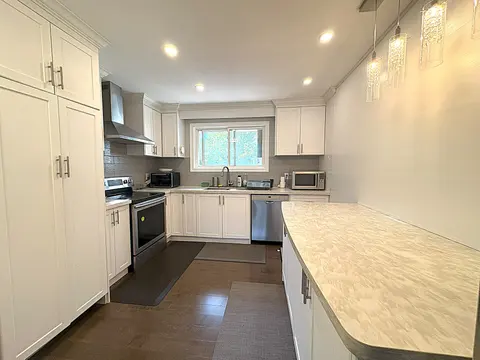
Fabulous opportunity in the heart of North York's highly desirable Willowdale West neighbourhood. This well-maintained bachelor unit offers an ideal blend of comfort and convenience, within easy reach of the subway, Yonge Street's vibrant shops and restaurants. Featuring an open concept kitchen, liv...
Property Details
Interior Features
Exterior Features
Inclusions & Exclusions
Backyard
Loading map...
| Room | Dimensions | Features |
|---|---|---|
| Living Room | 4.41 x 4.31 m | Combined w/Dining, Tile Floor, Window |
| Dining Room | 4.41 x 4.31 m | Combined w/Living, Tile Floor, Open Concept |
| Bedroom | 3.5 x 2.25 m | Tile Floor, Open Concept |
| Kitchen | 2.41 x 2.22 m | Combined w/Dining, Window, Tile Floor |
Property History & Sales Records
MLS® price updates, past transaction records, and status changes
| Date | Event / Status | Price | Type | MLS® # |
|---|---|---|---|---|
| Oct 15, 2026 | Leased | $1,000/mo | For Lease | C14081408 |
| Aug 6, 2026 | Terminated | $1,200/mo | For Lease | C13644544 |
| May 1, 2026 | Sold | $1,300$1,200 | For Lease | C12794316 |
Frequently Asked Questions
What is the asking price of 386 Ellerslie Avenue Bsmnt A, Toronto, ON M2R 1B9?
386 Ellerslie Avenue Bsmnt A, Toronto, ON M2R 1B9 in Toronto C07, Ontario is currently listed at $1,000 CAD.
Where is 386 Ellerslie Avenue Bsmnt A, Toronto, ON M2R 1B9 located?
386 Ellerslie Avenue Bsmnt A, Toronto, ON M2R 1B9 is located in Willowdale West, Toronto C07, Ontario (M2R 1B9).
How many bedrooms and bathrooms does 386 Ellerslie Avenue Bsmnt A, Toronto, ON M2R 1B9 have?
386 Ellerslie Avenue Bsmnt A, Toronto, ON M2R 1B9 features 1 bedroom, 1 bathroom, and 1 parking space.
What type of property is 386 Ellerslie Avenue Bsmnt A, Toronto, ON M2R 1B9?
386 Ellerslie Avenue Bsmnt A, Toronto, ON M2R 1B9 is a Detached (Bungalow-Raised) listing under MLS® #C14081408.
Ready to go See it?
Looking to Sell Your
Bungalow?
Recommended Properties
Similar price range properties in Toronto C07